Casa Selva, Soliman Bay

Soliman Bay, Tulum, Quintana Roo, Mexico · Sale

Casa Selva, Soliman Bay

620 m² built · 4 en-suite bedrooms · 40 m pool and private cenote
Price
4 850 000 $
scroll
Price
4 850 000 $
Area
620 m²
Bedrooms
4
Bathrooms
5
four of them en-suite to the bedrooms
To the sea
private beach access, 150 m path
01

About the property

villa

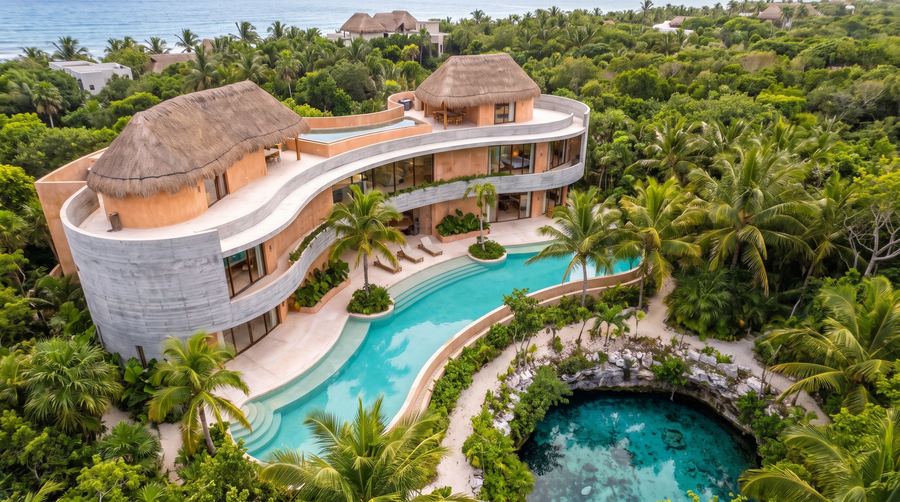
A curved villa on 2,400 m² of Soliman Bay jungle, between its own cenote and the beach.

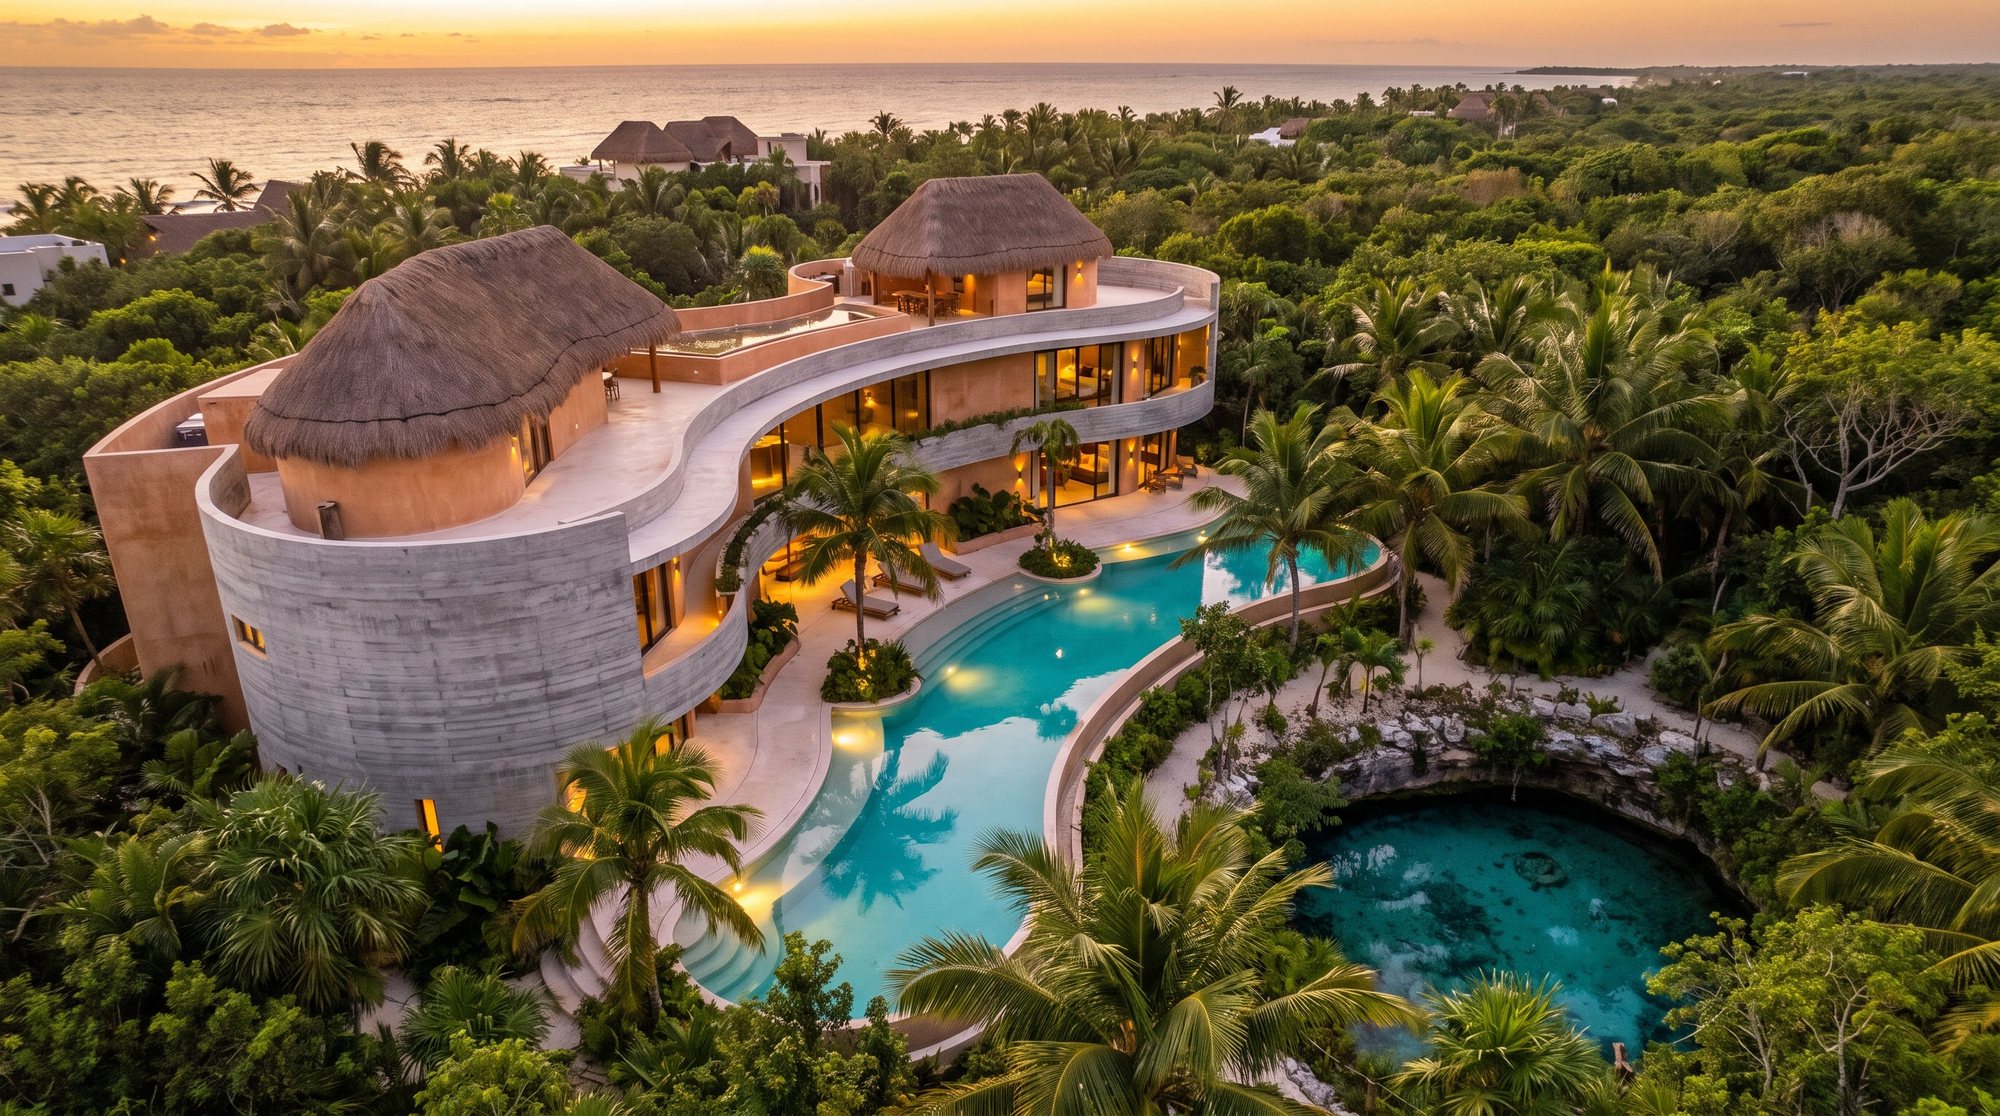
A 620 m² villa on a 2,400 m² jungle lot in Soliman Bay, ten minutes north of Tulum. Two levels and a rooftop terrace, four en-suite bedrooms, a 40 m infinity pool with a sunken lounge, a natural cenote and a 150 m private path to the beach. Completed in 2026, sold fully furnished.

Area620 m²
Bedrooms4
Bathrooms5
Floors2 levels plus rooftop terrace
Year2026
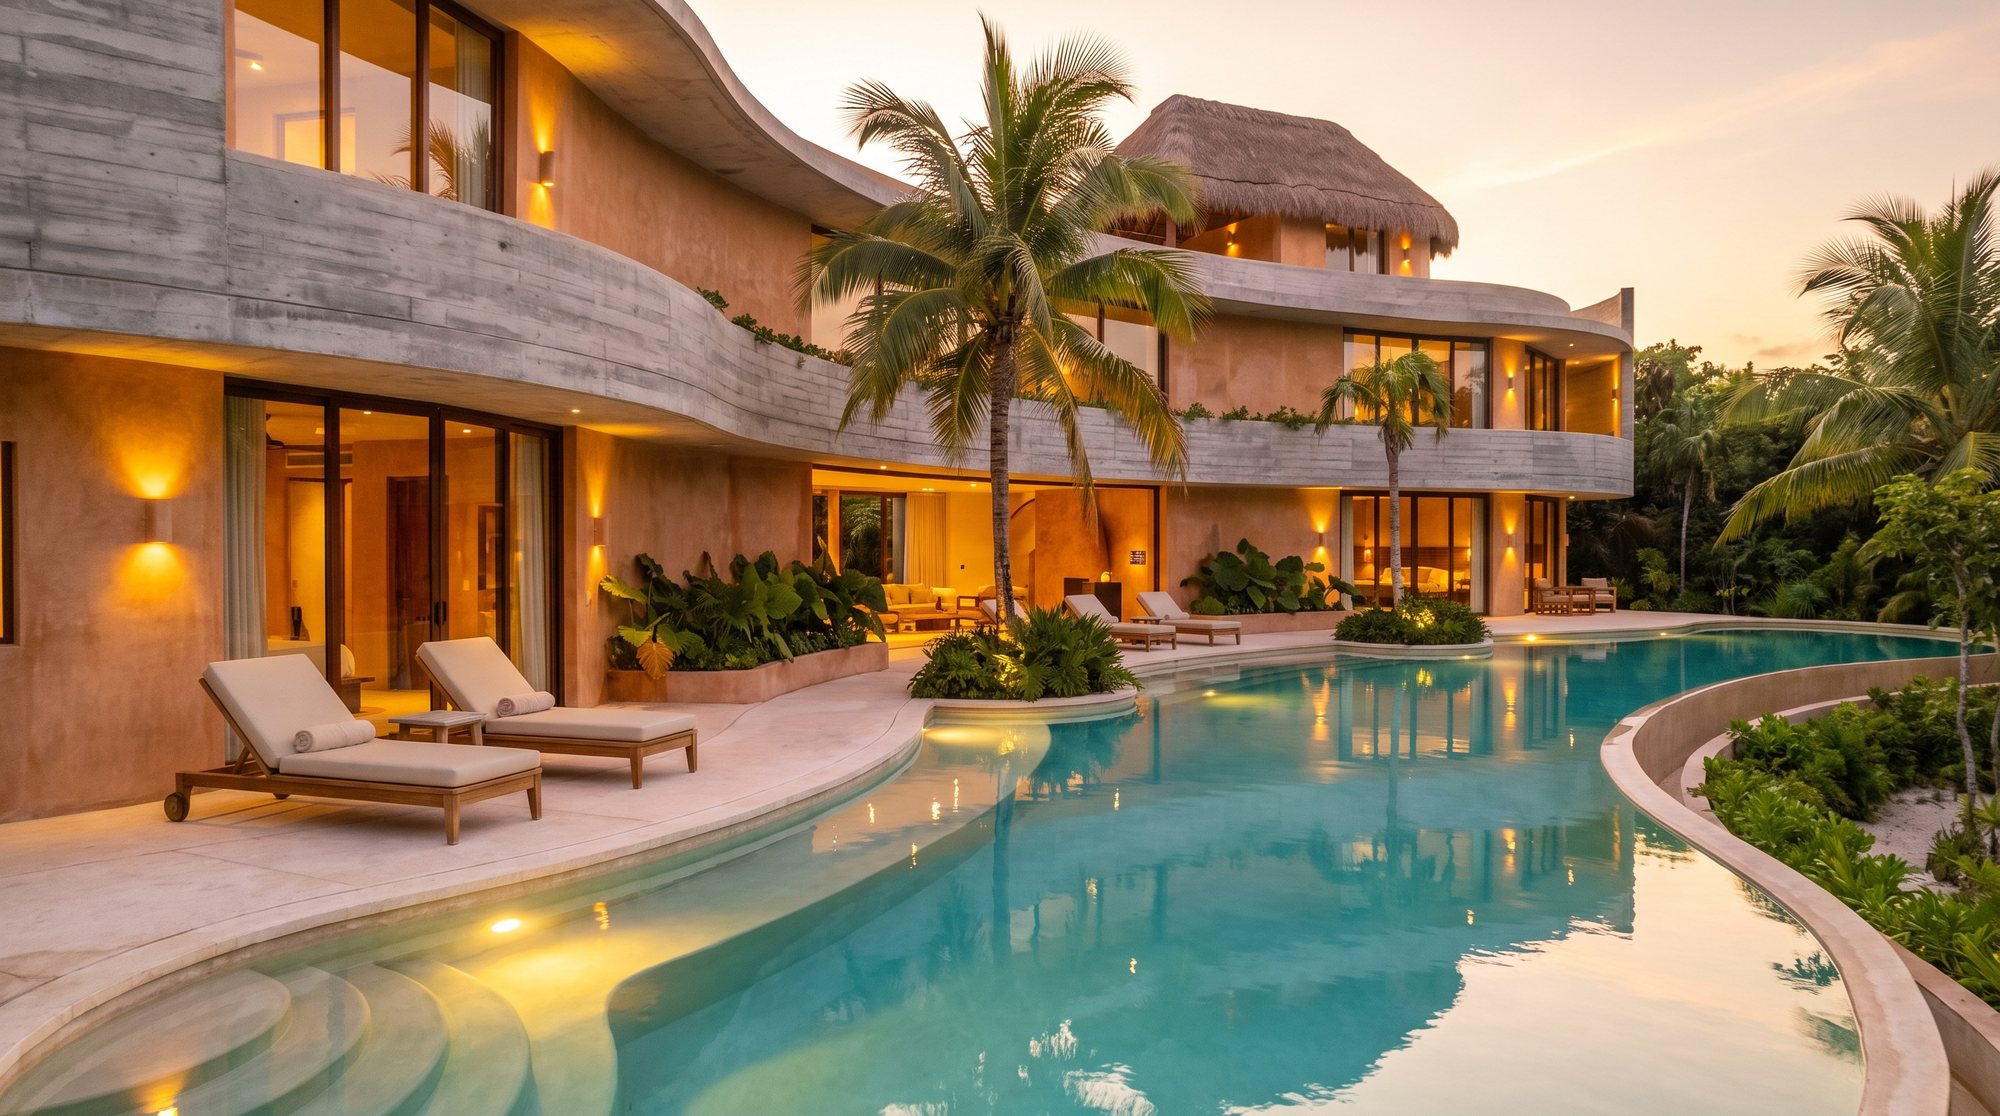
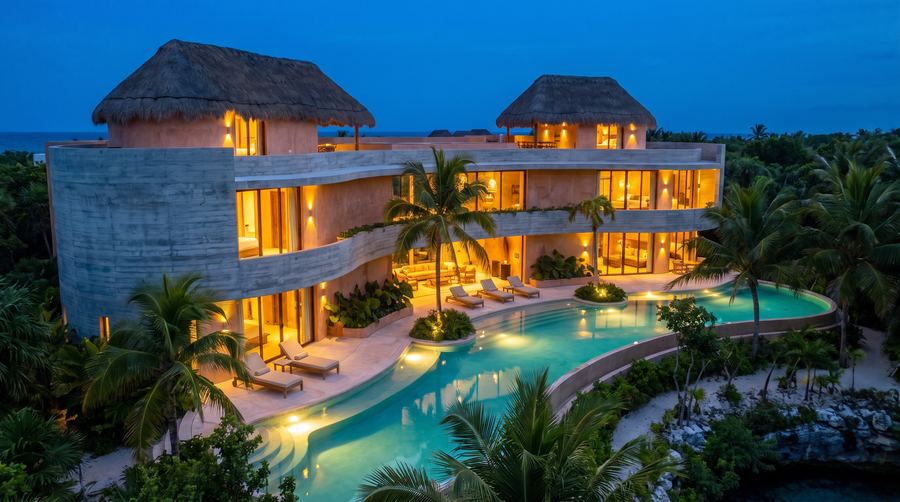
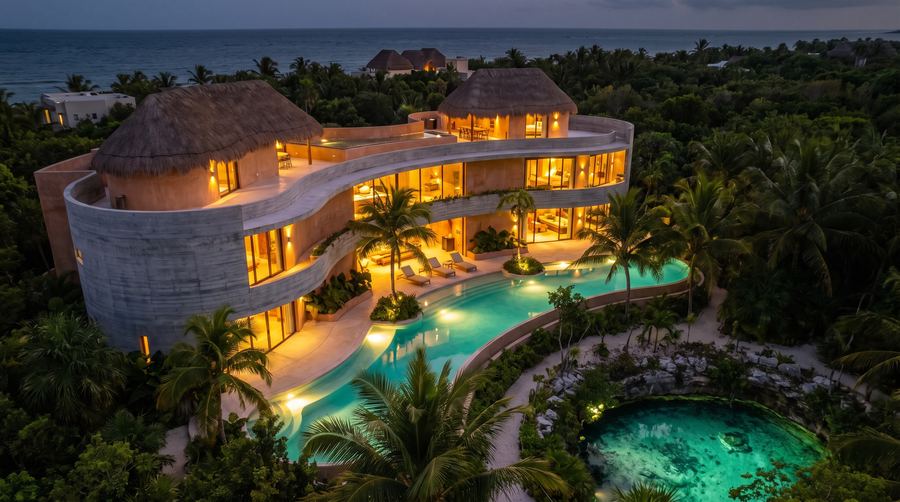
Pool along the facade at dusk
02

Highlights

villa
Second-home buyer who values privacy, jungle and private beach access.
Cenote to beach, one lot

Cenote to beach, one lot

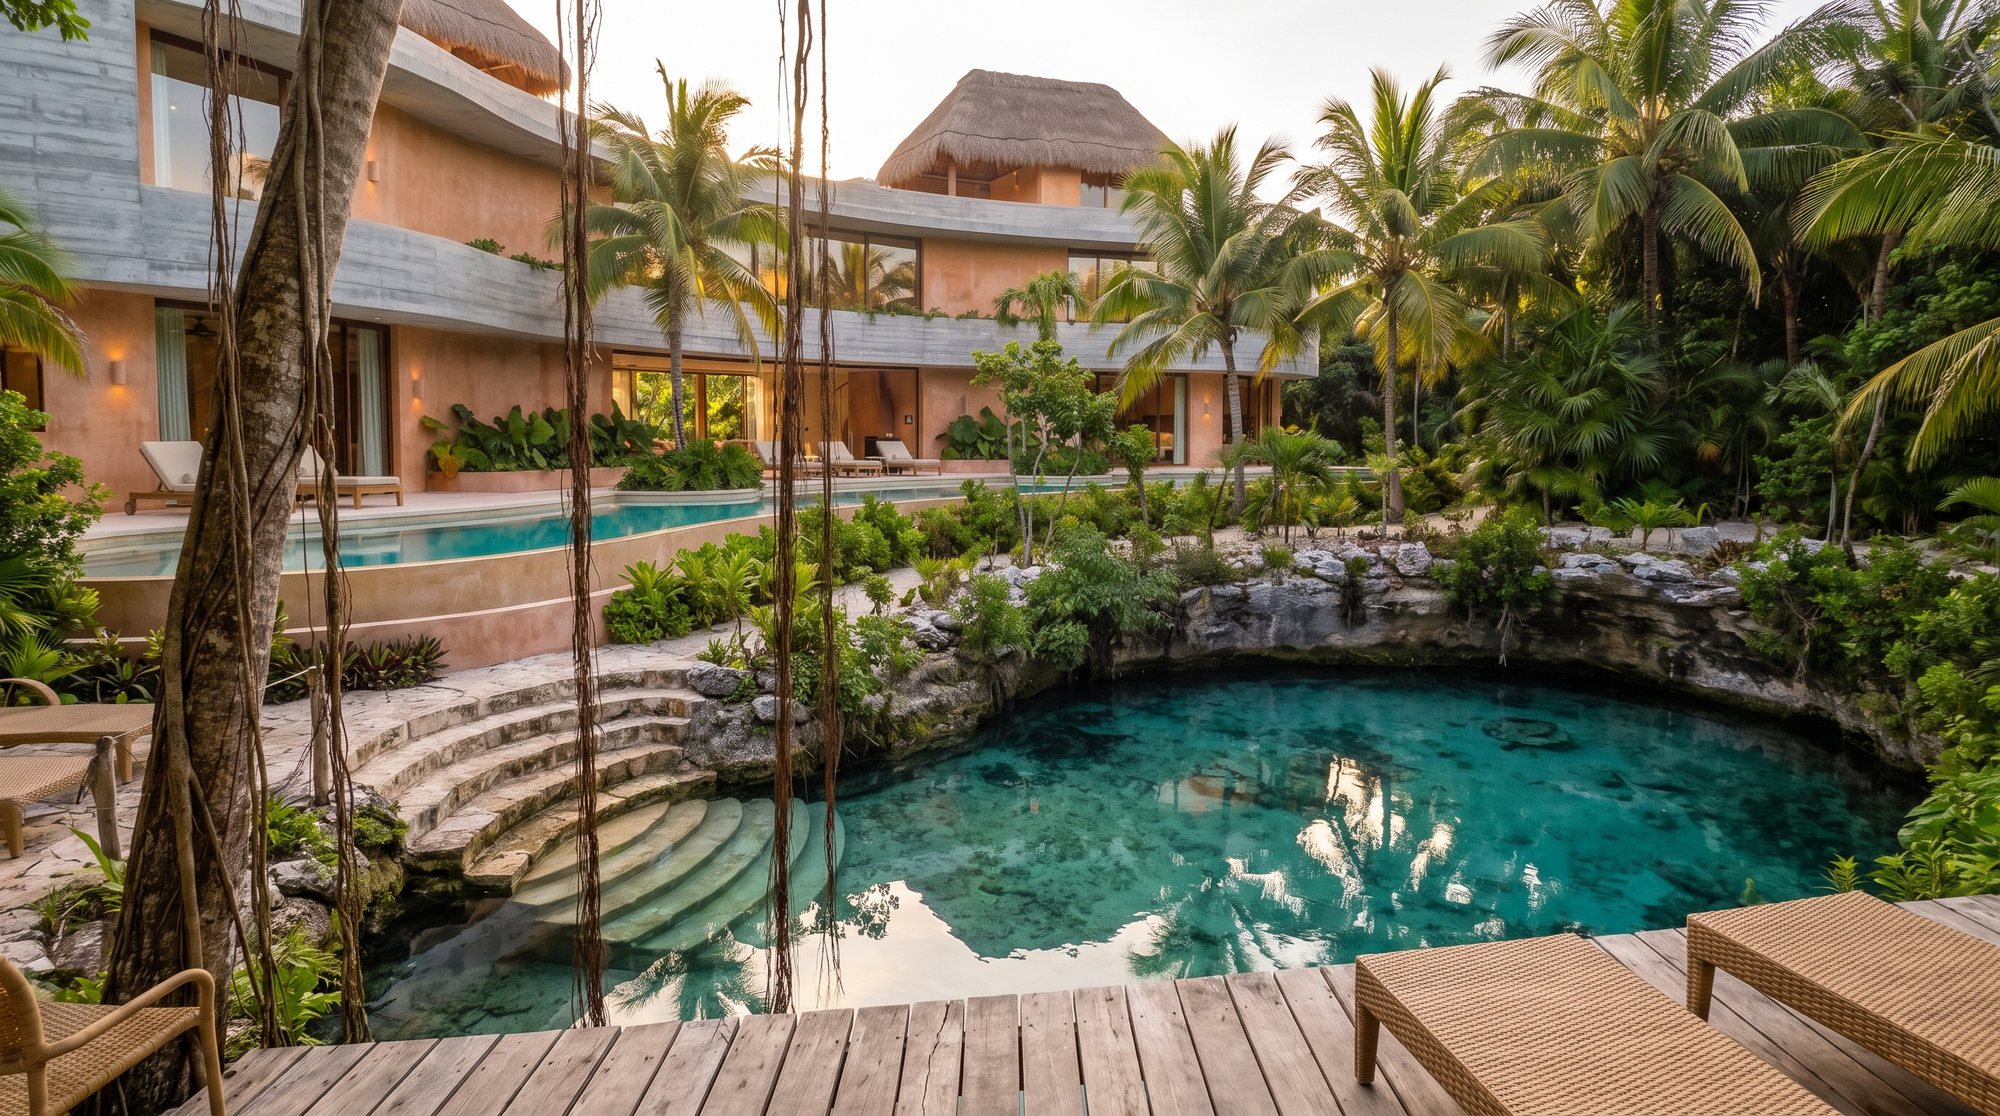
Jungle, a natural cenote and a Caribbean beach belong to the same 2,400 m² property. The water is private at both ends of the lot.

150 mpath to the beach

40 m infinity pool

40 m infinity pool

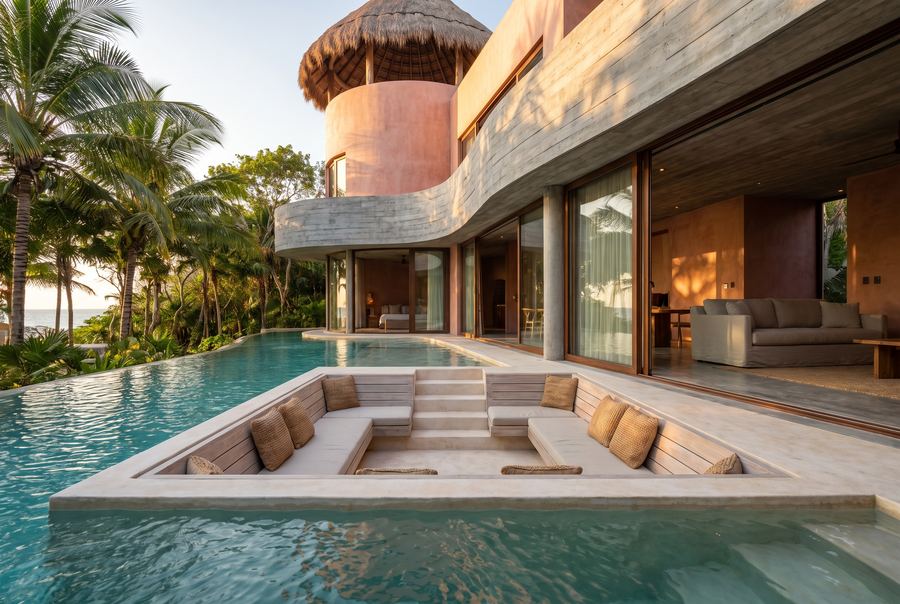
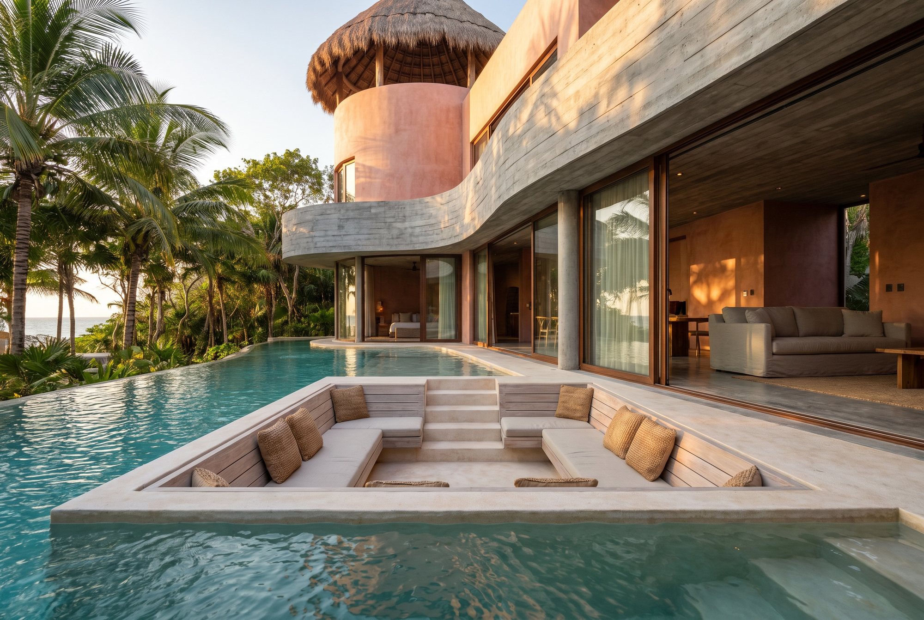
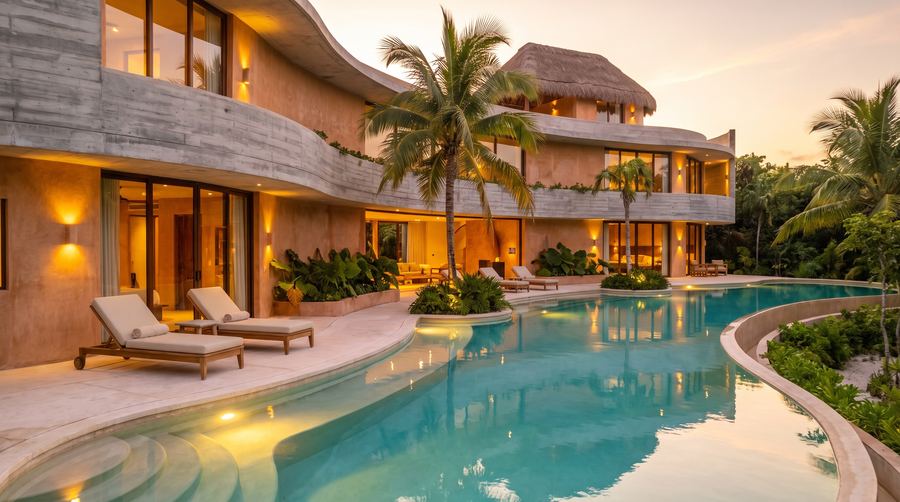
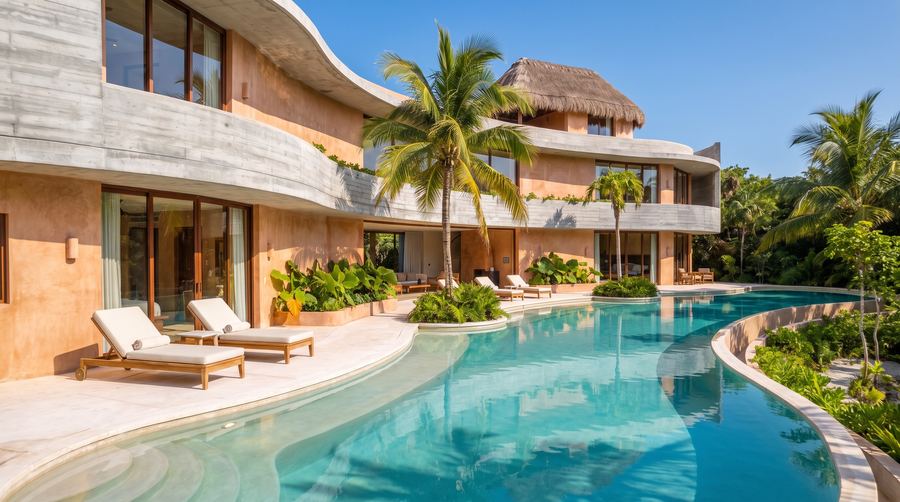
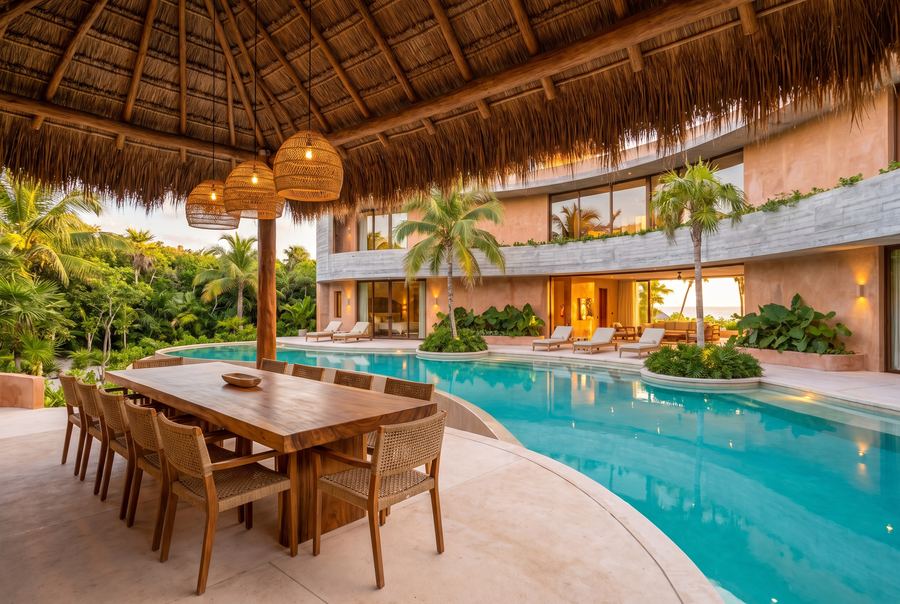
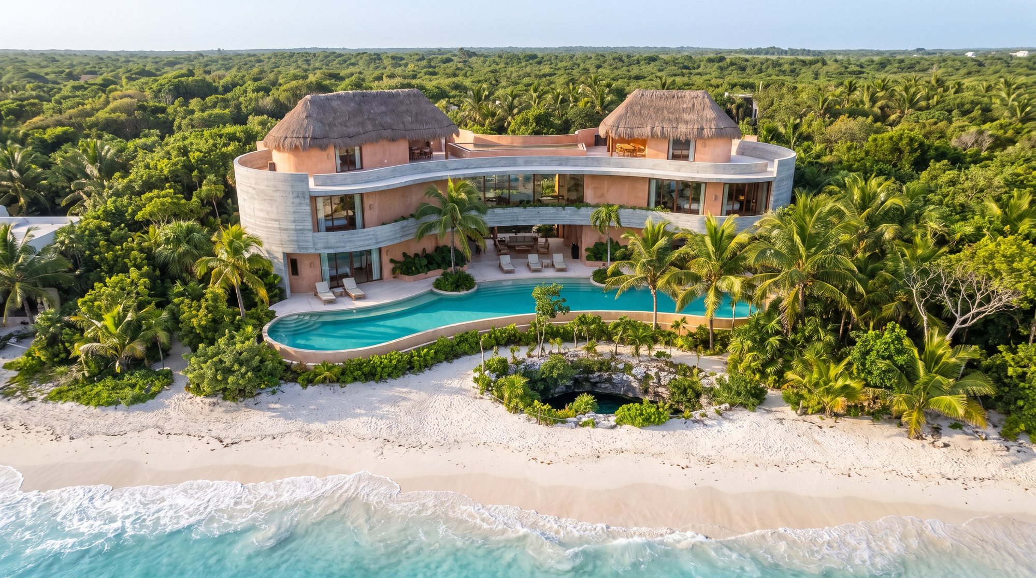
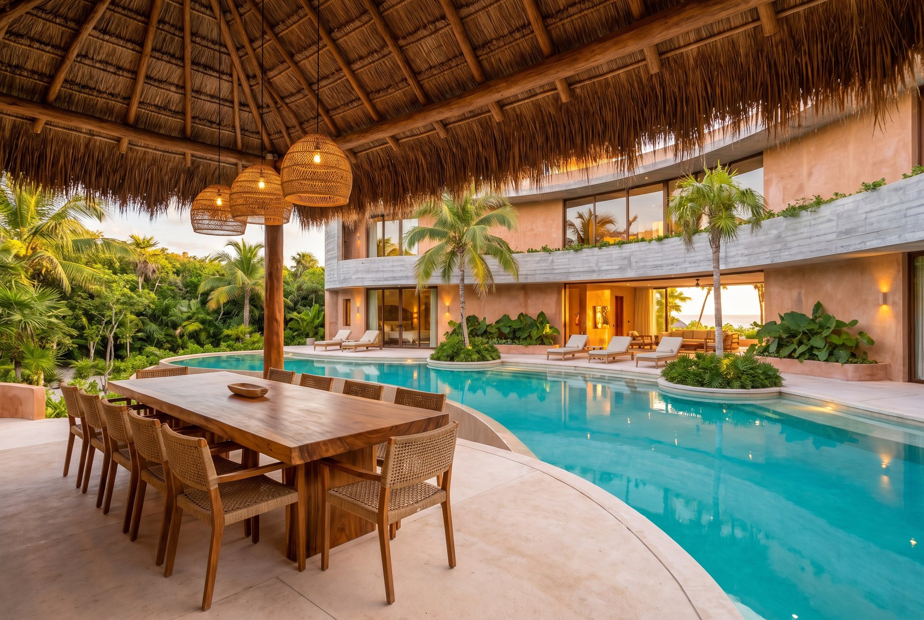
The pool winds along the whole facade through the palms, with a sunken lounge at the waterline and a covered dining pavilion for ten beside it.
40 mpool length
Master terrace facing the sea

Master terrace facing the sea

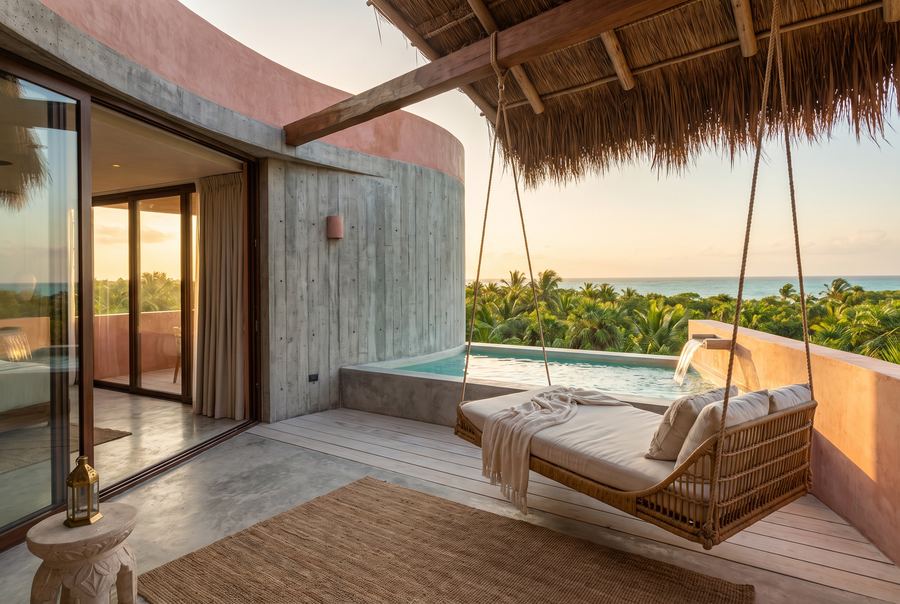
The master suite has its own thatched terrace with a plunge pool and a hanging daybed; the sea shows above the canopy from the bed.
4en-suite bedrooms
Two towers under palapa

Two towers under palapa

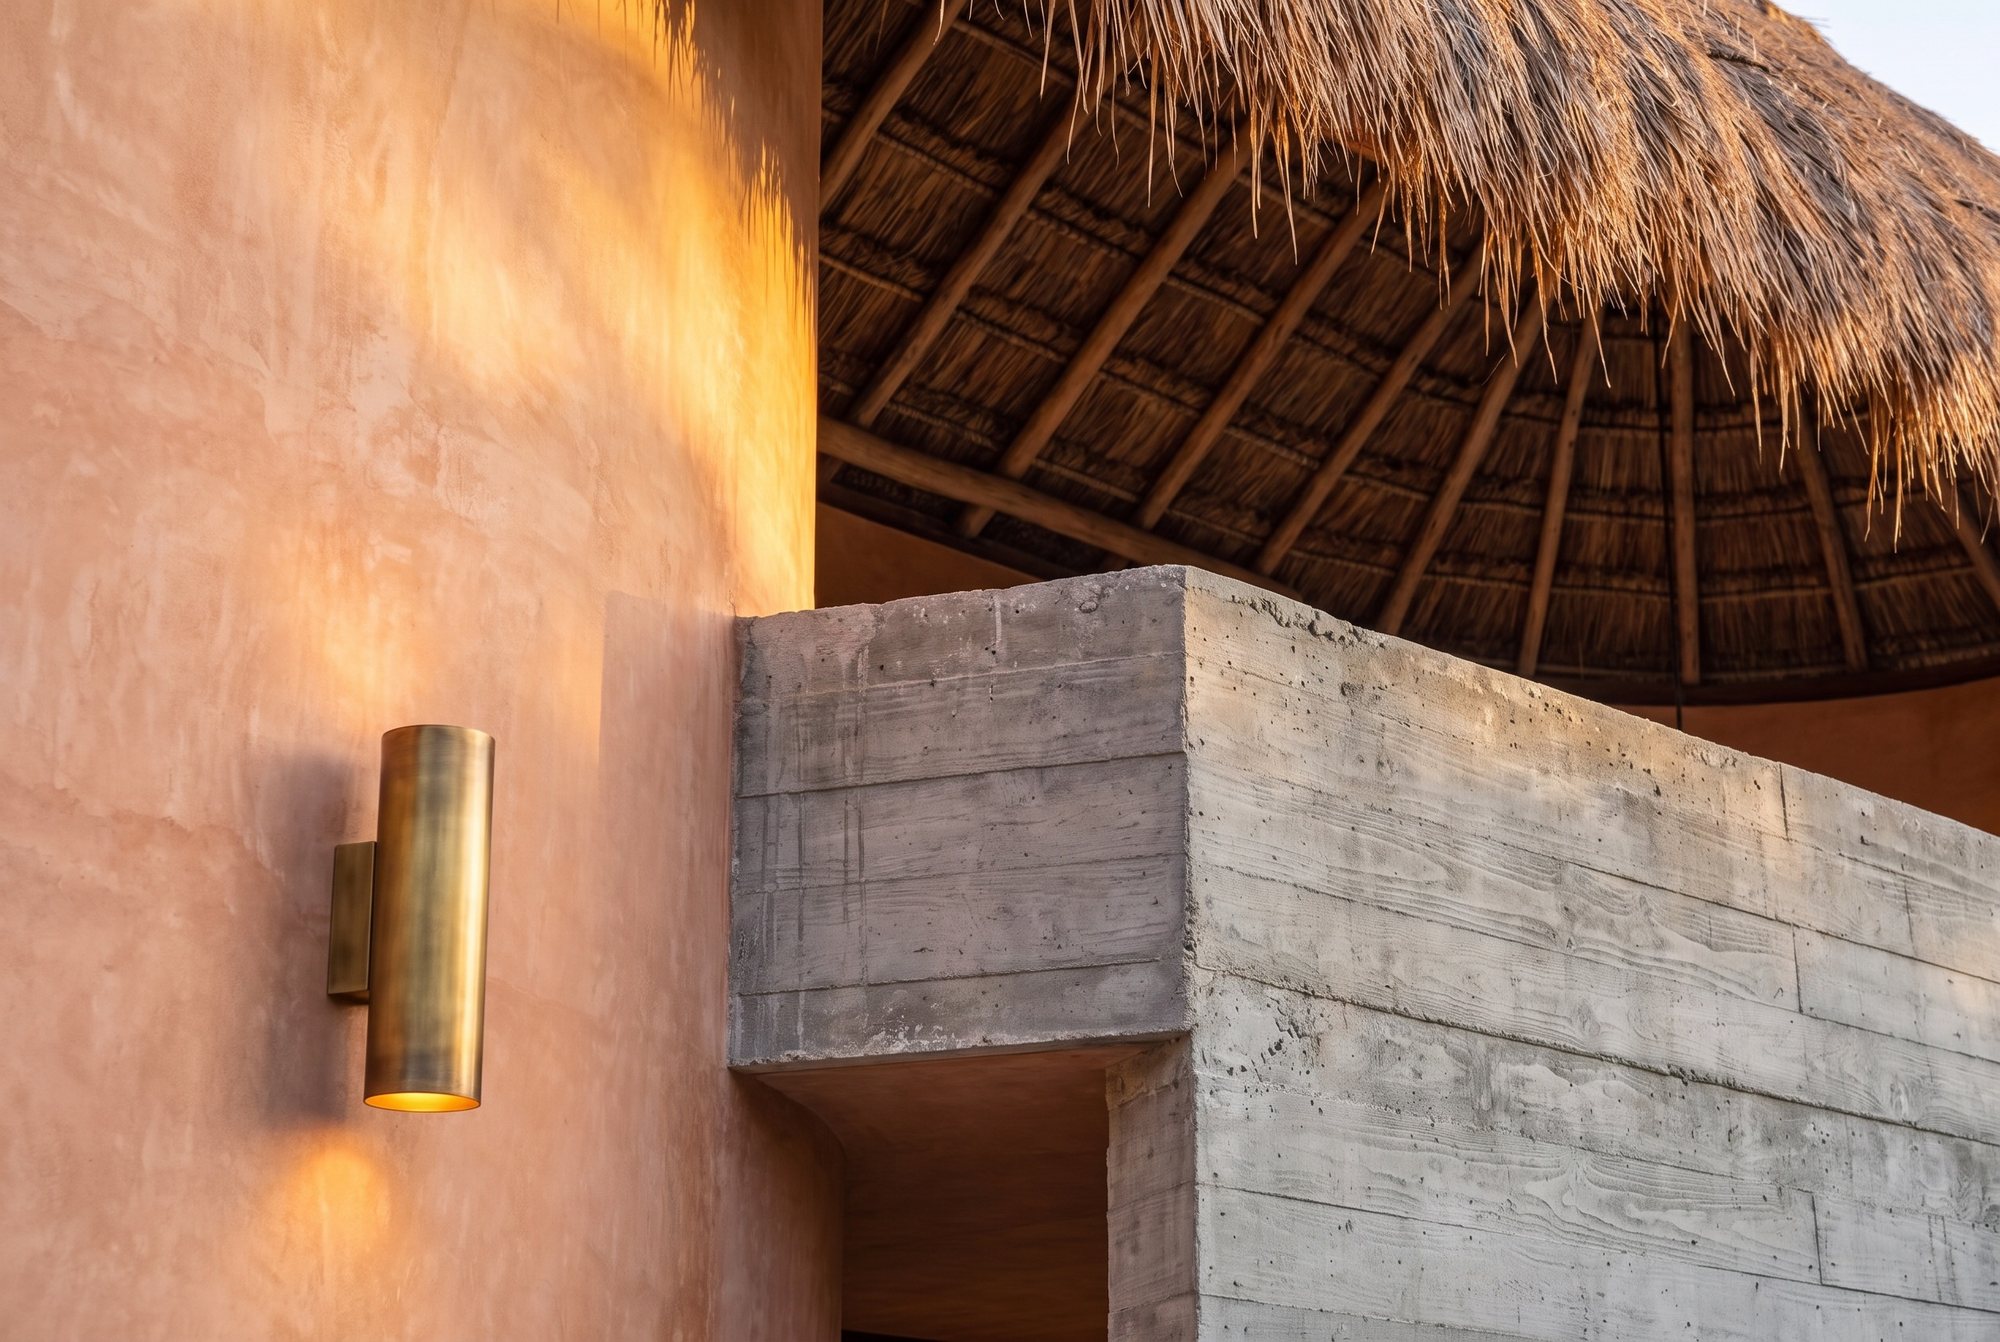
Curves in board-formed concrete and chukum plaster, two round towers under hand-thatched roofs: the house is built from the materials of the place.
2round towers
Sauna and cold plunge

Sauna and cold plunge

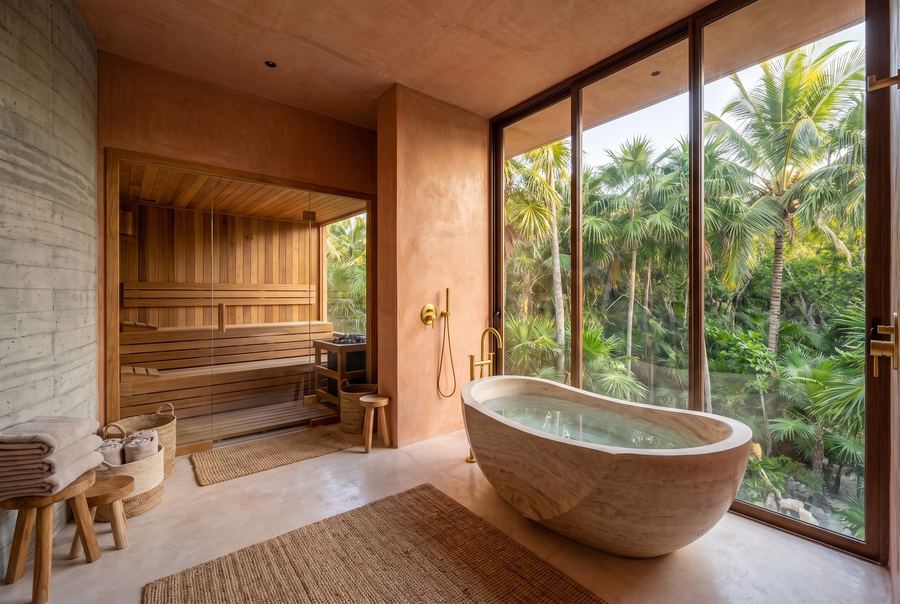
A wellness room with a cedar sauna, stone tub and cold plunge faces the jungle through full-height glass; an outdoor garden shower sits by the cenote.
Ready, furnished, 2026

Ready, furnished, 2026

Completed in 2026 and sold with furniture and appliances: linen sofas, rattan dining chairs, carved stone tubs. Move in without a renovation.

2026completed
Lifestyle

From cenote to sand in a day

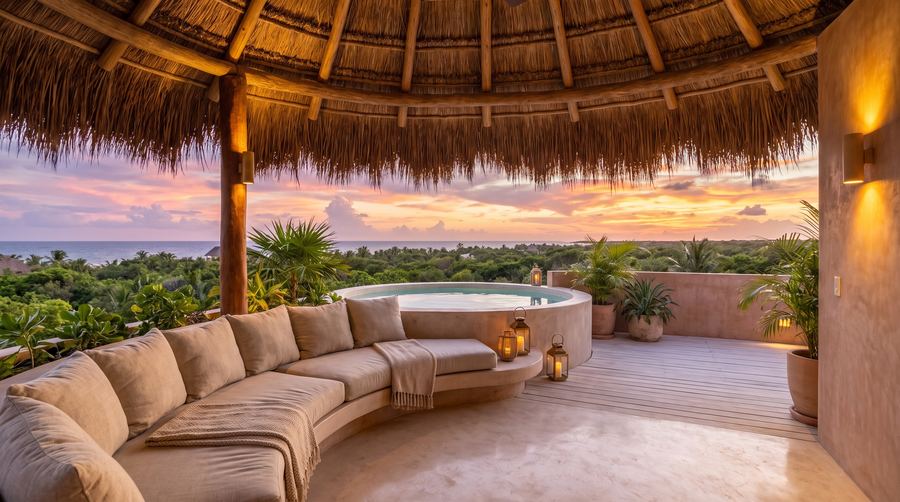
Mornings in the cenote or the 40 m pool, lunch for ten under the dining pavilion, an afternoon on the sand at the end of the path. Evenings end on the rooftop palapa with sunset over the canopy and feet in the plunge pool.
Who it's for
Second-home buyer who values privacy, jungle and private beach access
Dining pavilion for ten
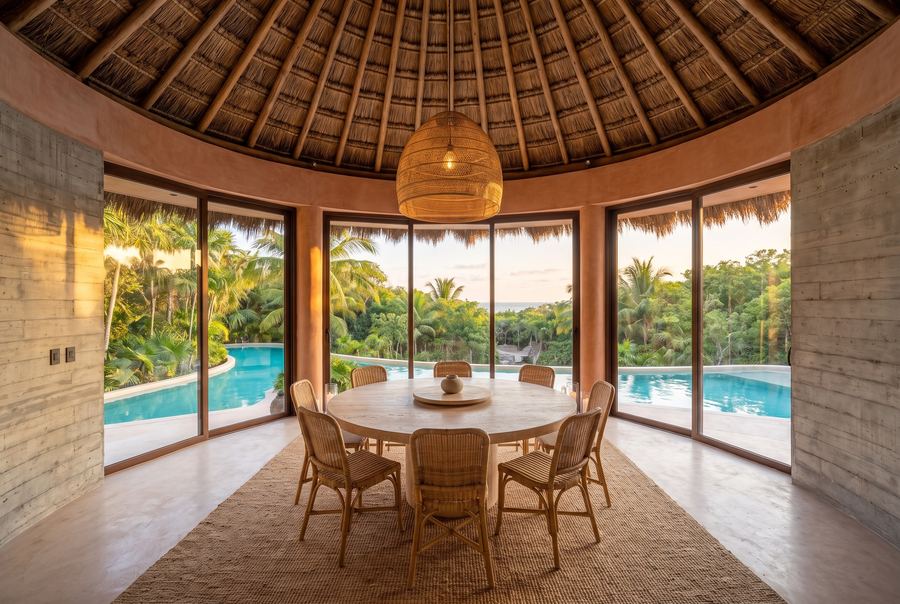
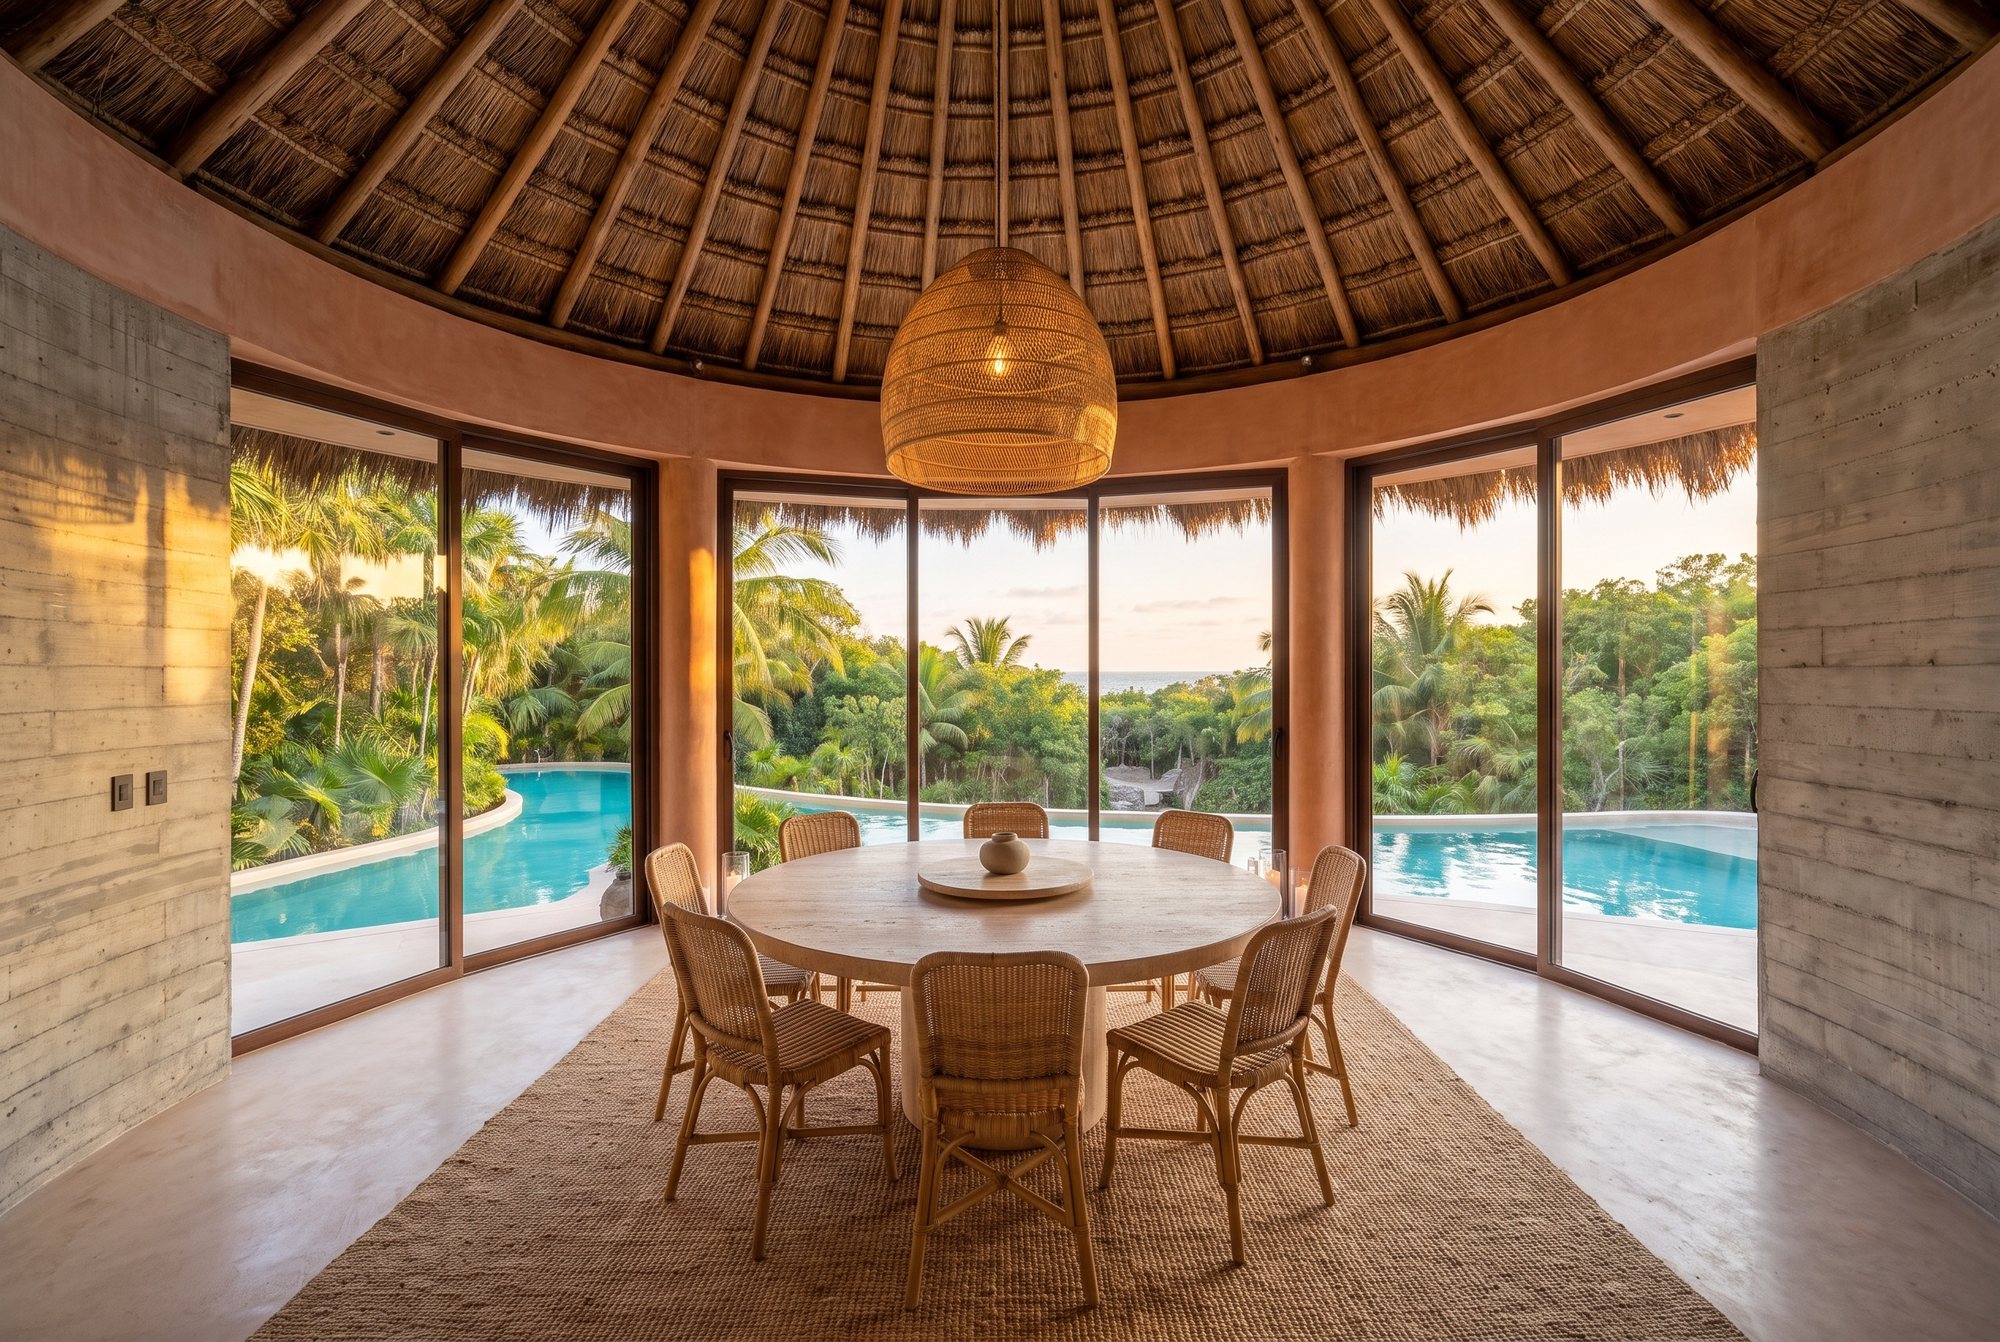
Round dining room
Round dining room
Sunken lounge at the waterline
03

The House

8 shots
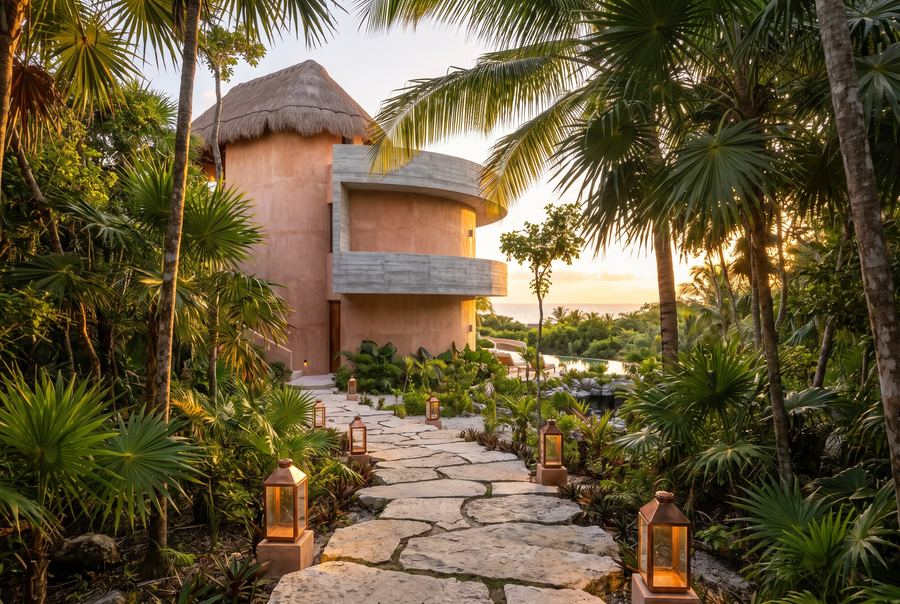
Two round towers under palapa roofs, board-formed concrete and chukum plaster, approached through the jungle.
House and beach from the sea
Aerial over the jungle lot
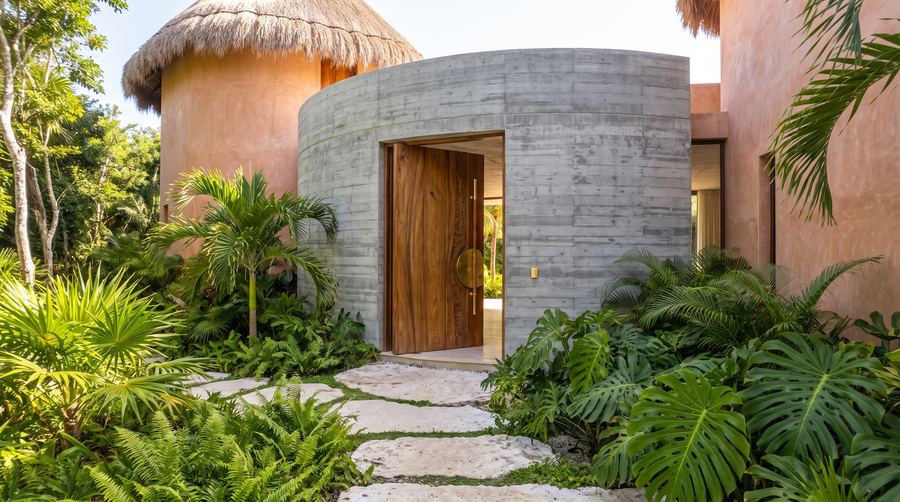
Pivot door in curved concrete
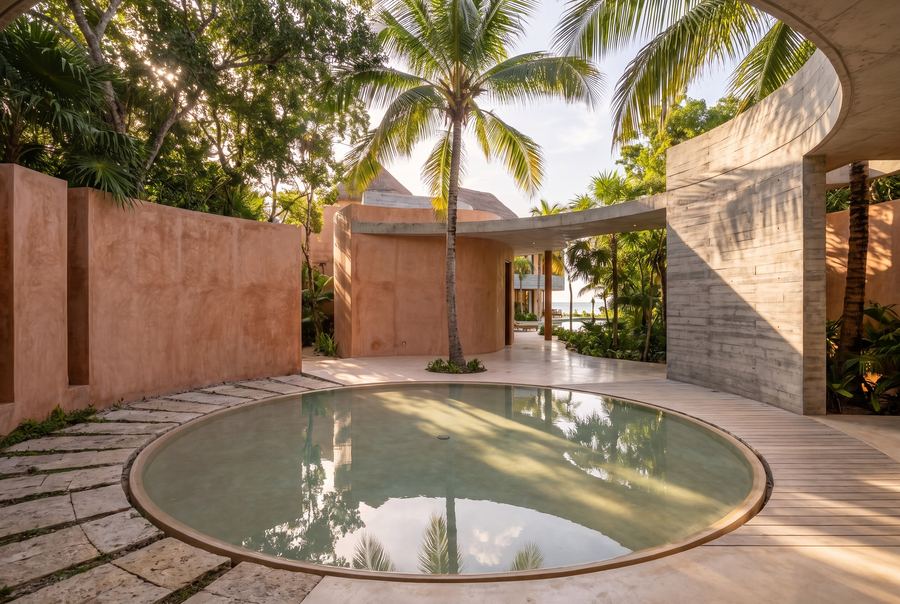
Entrance courtyard water basin
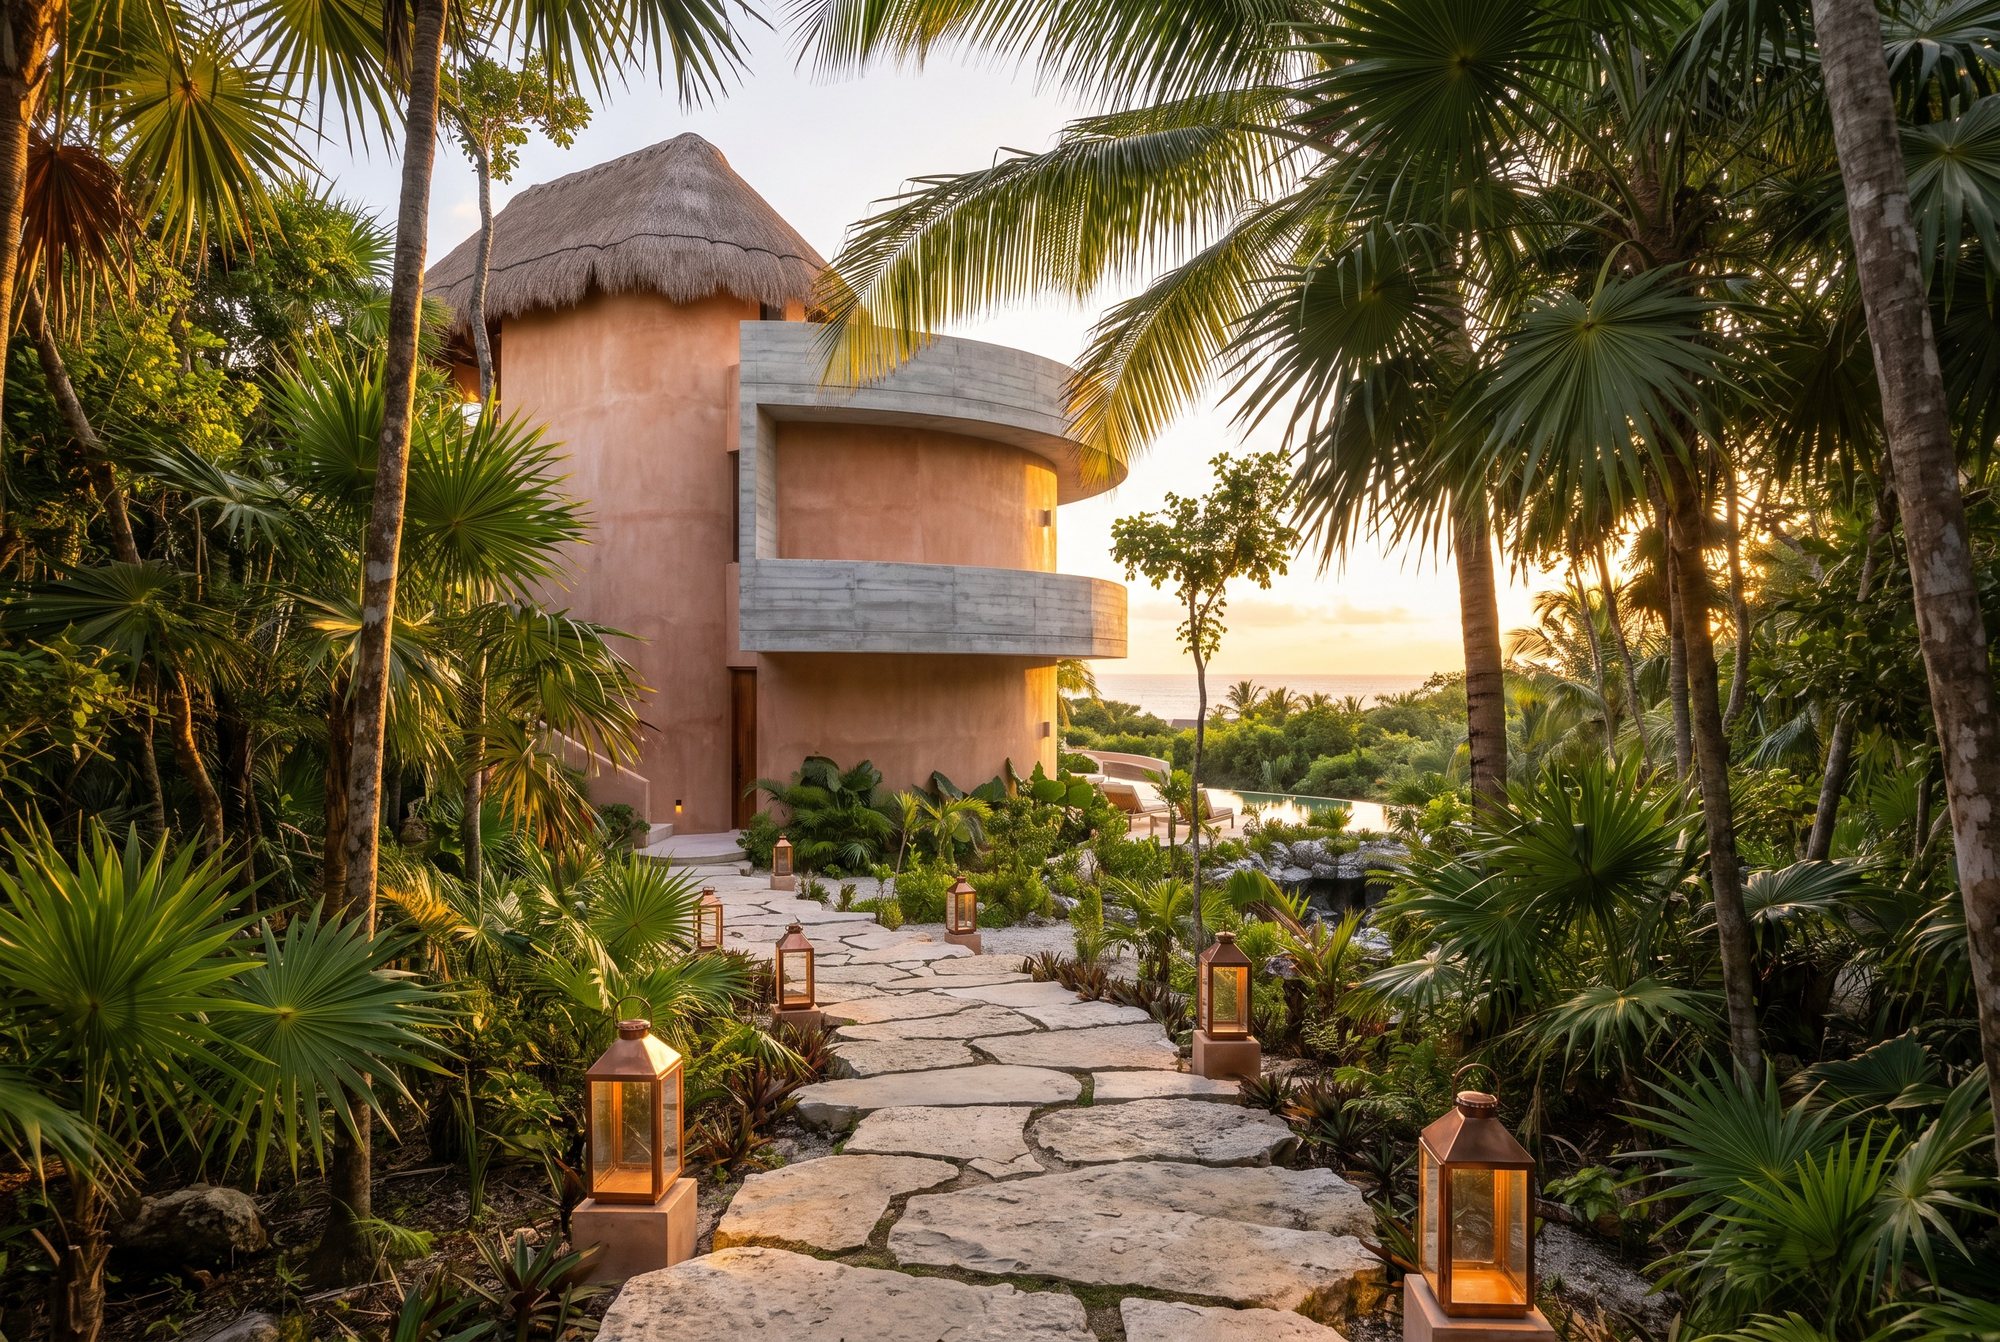
Lantern path to the tower
House lit at blue hour
Dusk aerial toward the sea
Chukum, concrete and thatch
04

Pool, Cenote and Beach

7 shots
A 40 m infinity pool, a natural cenote, a rooftop plunge pool and the sand at the end of a 150 m path.
Sunken lounge at the waterline
Pool along the facade at dusk
Pool deck and loungers
Dining pavilion for ten
Natural cenote with stone steps
Rooftop palapa at sunset
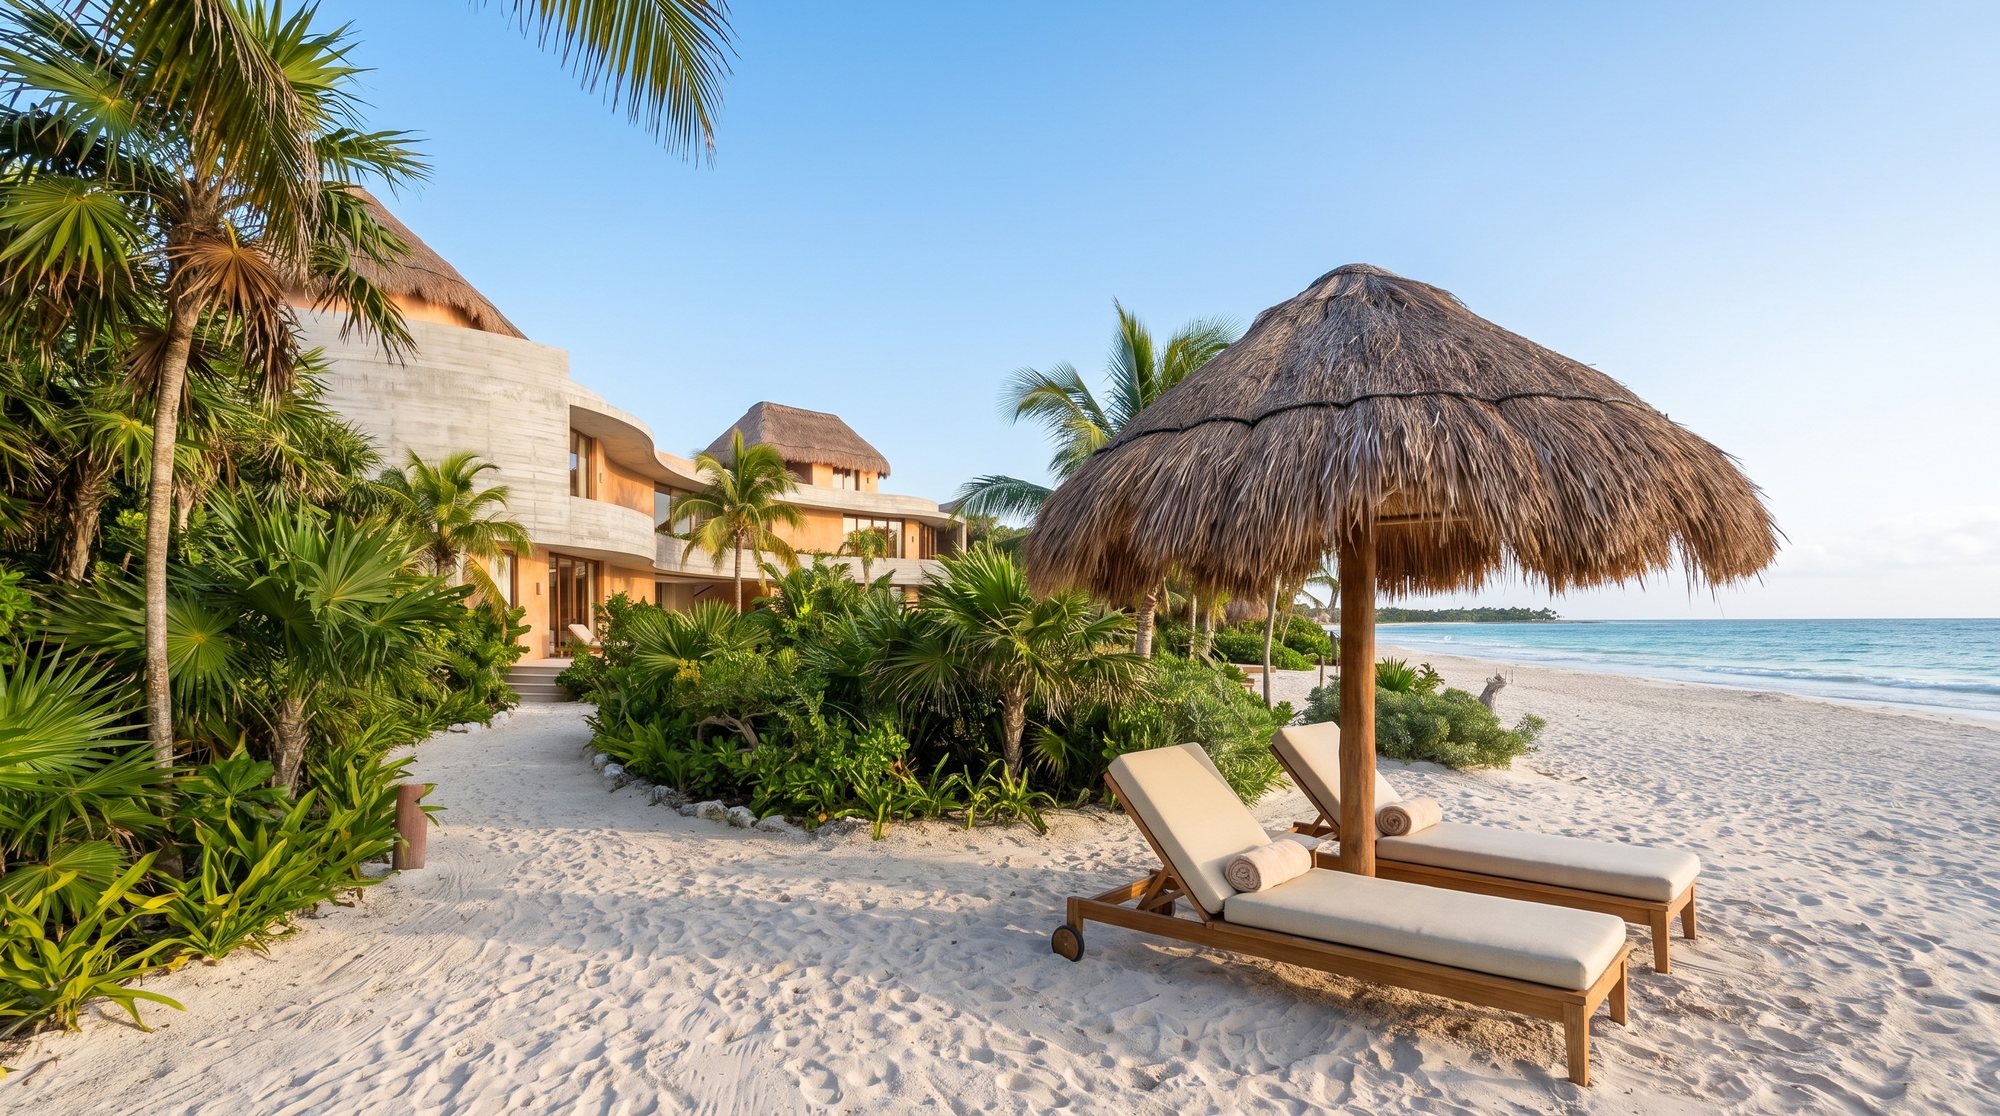
Loungers on the beach
05

Living, Kitchen and Dining

6 shots
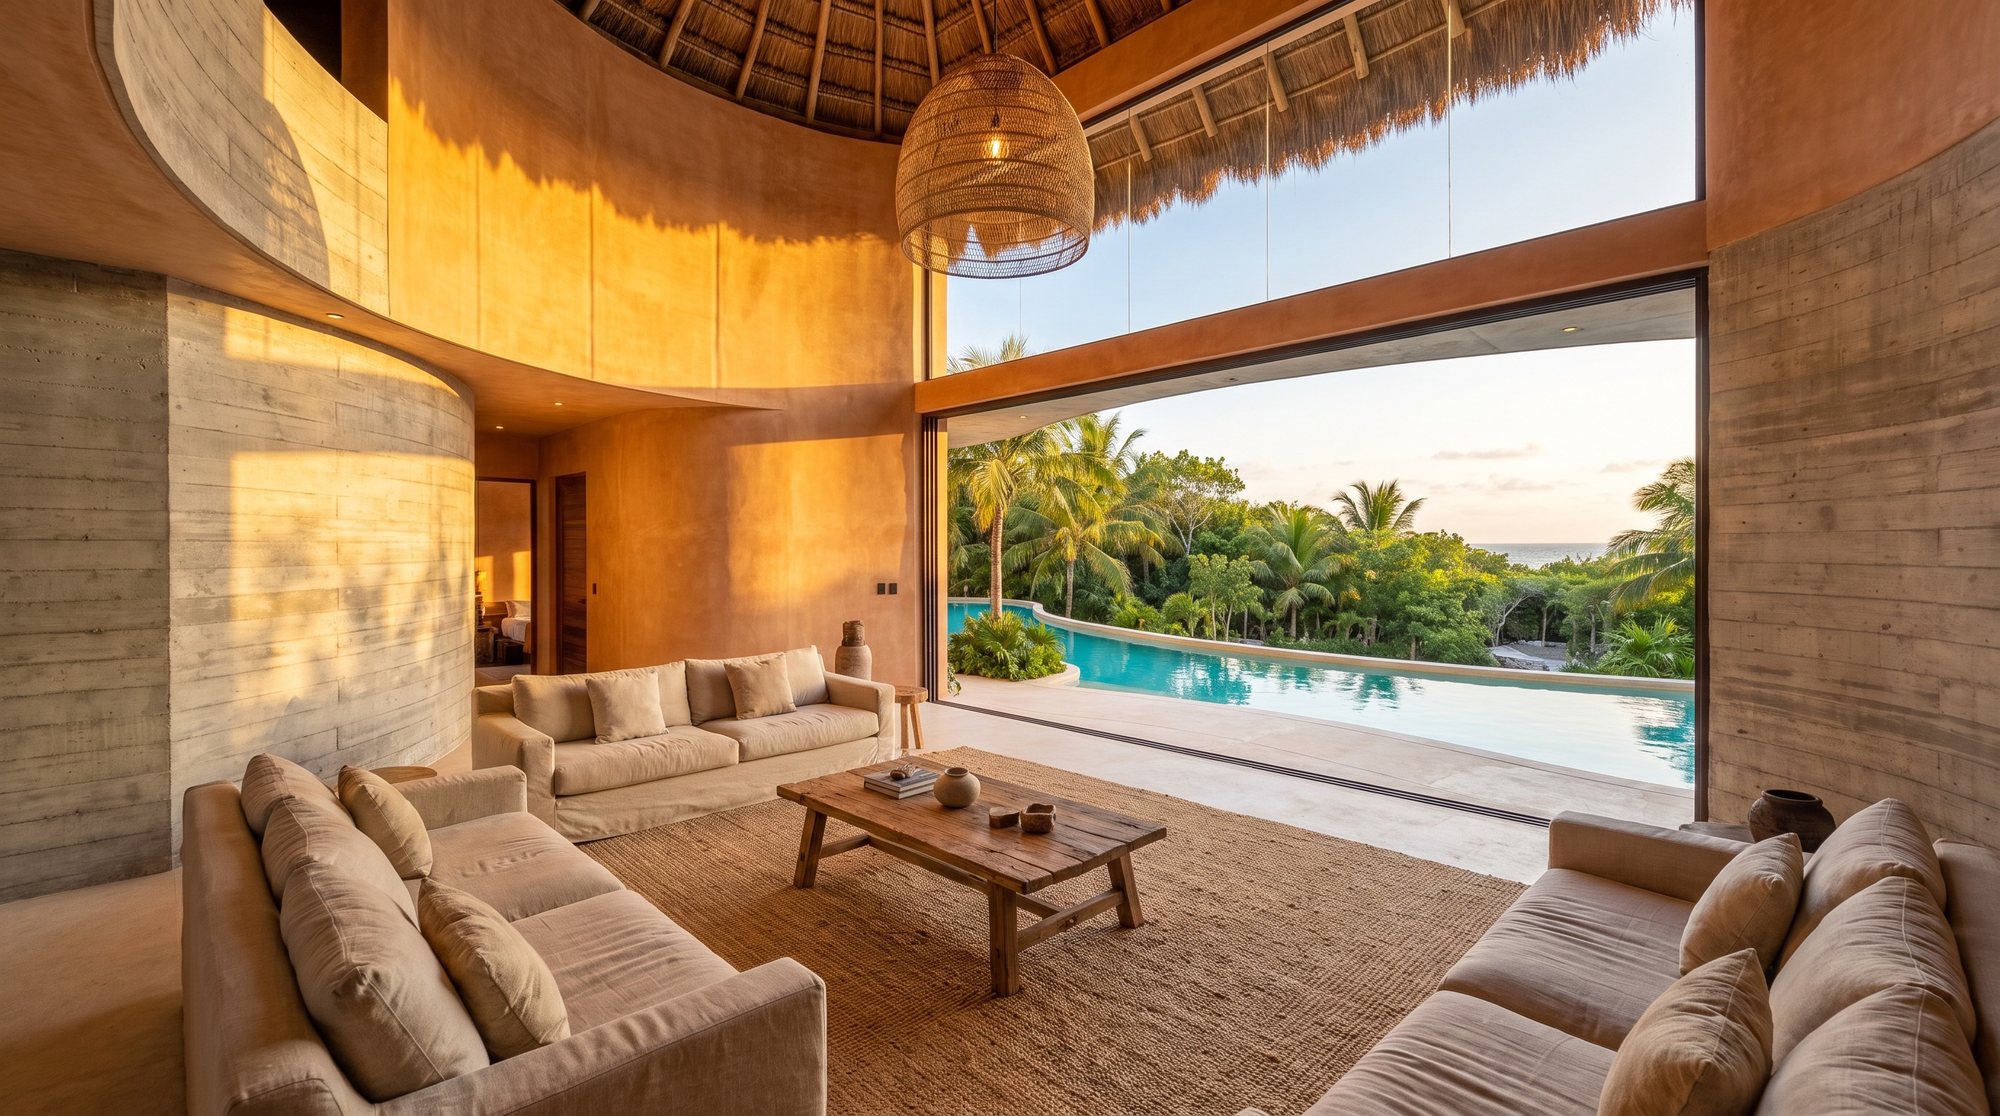
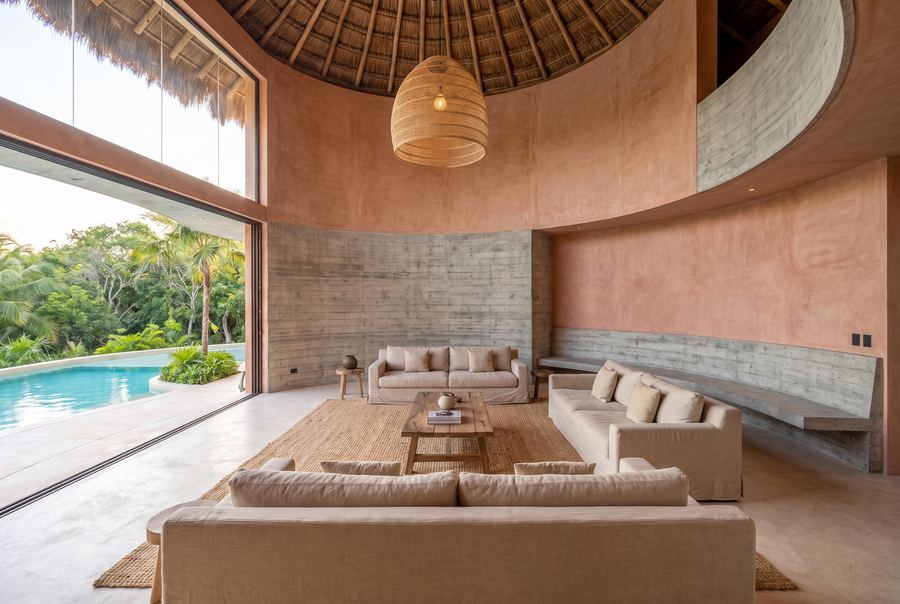
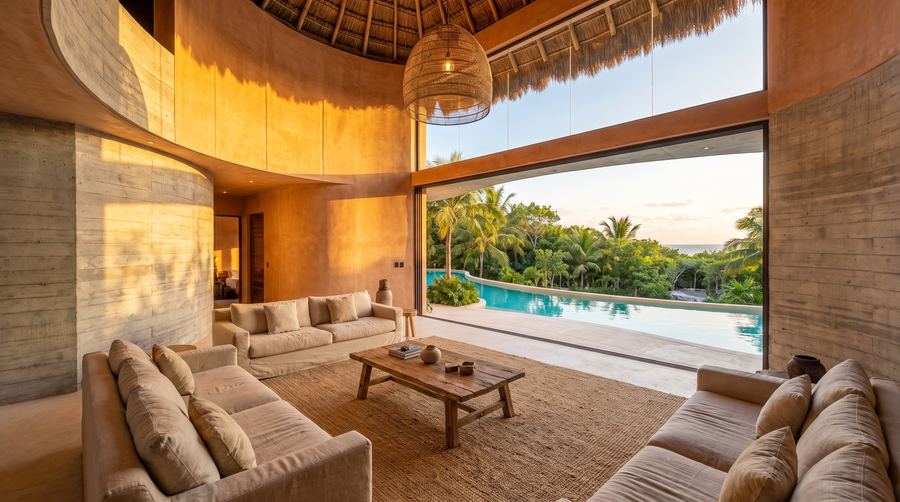
Double-height living room, round dining room and a kitchen around a carved limestone island, all opening to the pool.
Living room open to the pool
Double-height living room
Round dining room
Round dining room
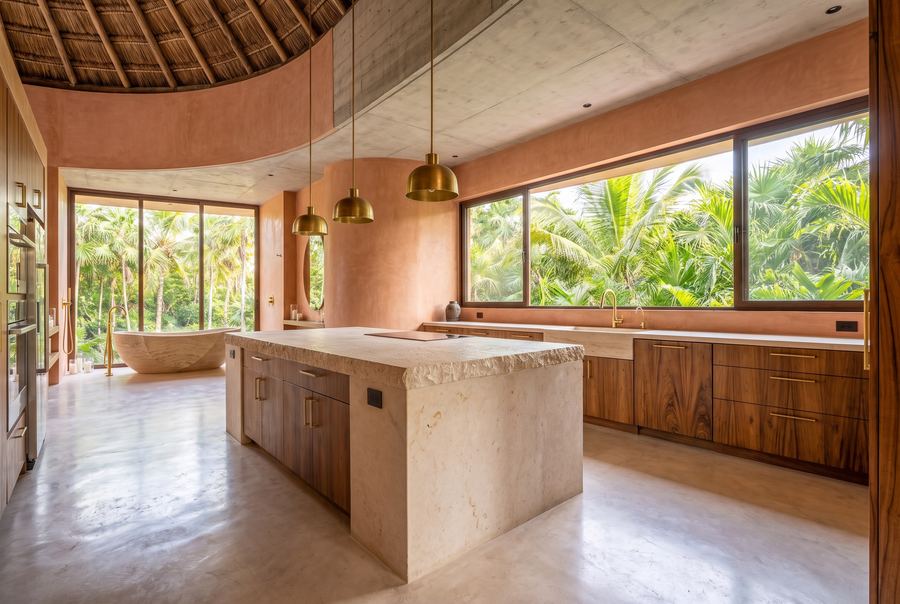
Limestone island, tzalam cabinetry
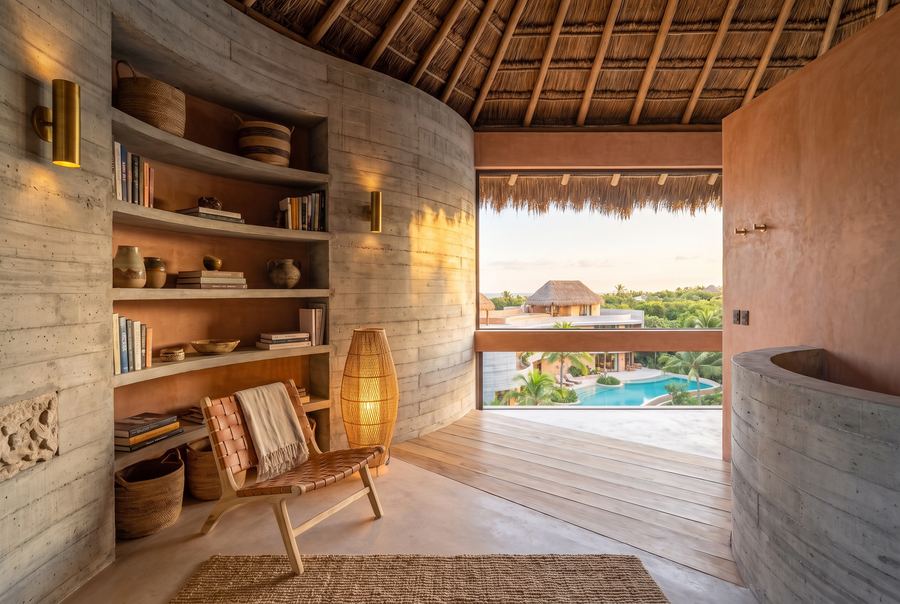
Library lounge over the pool
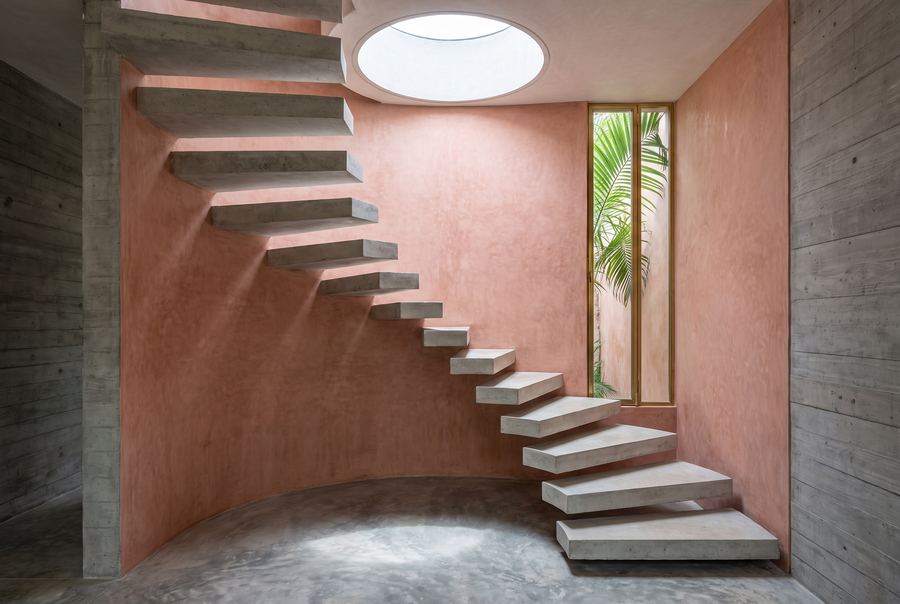
Floating stair under skylight
06

Bedrooms

6 shots
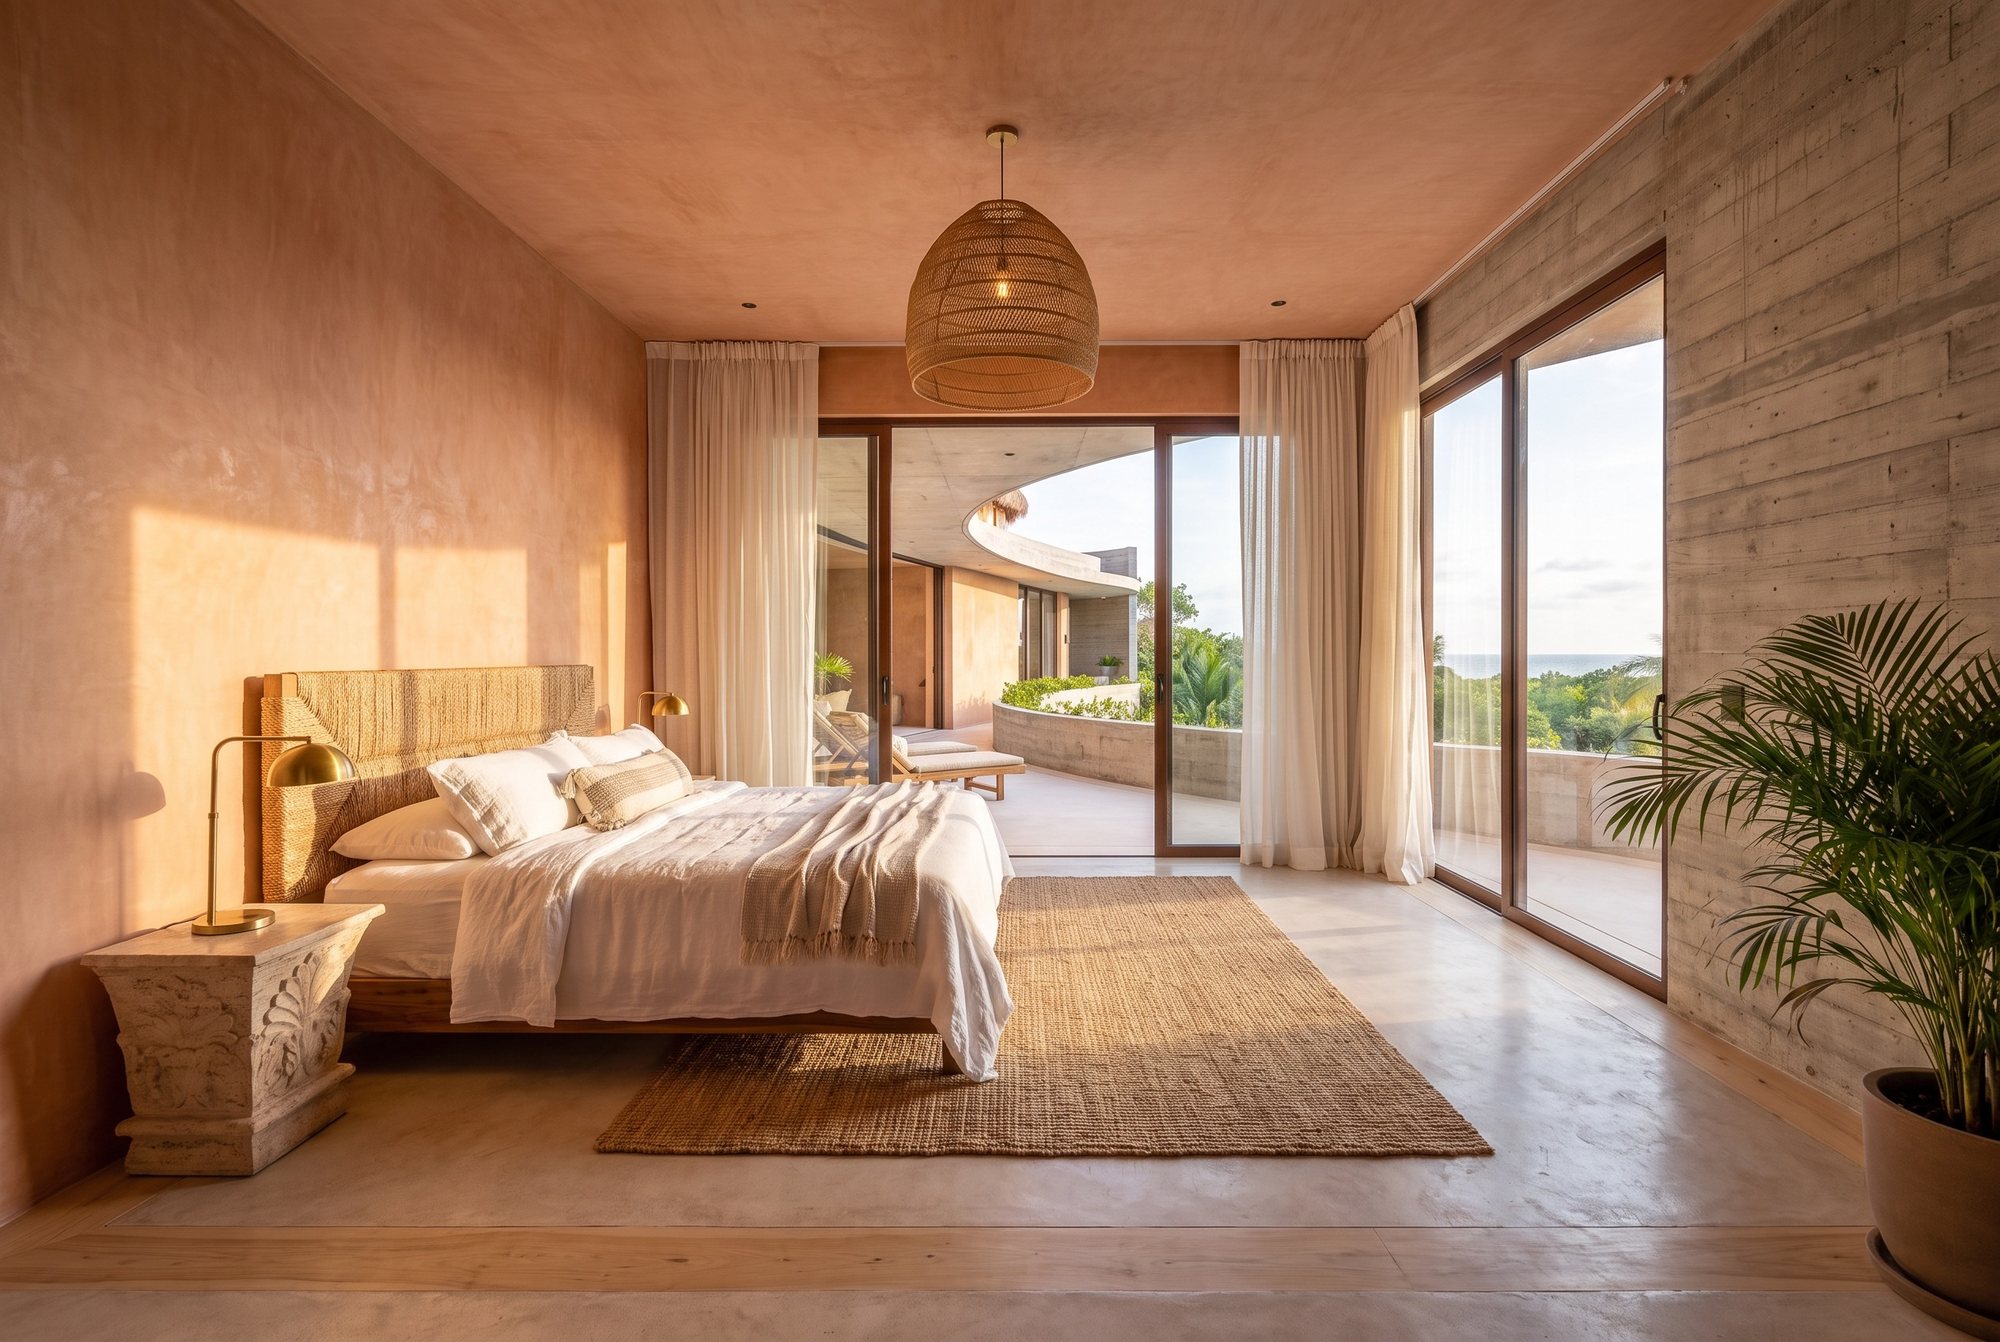
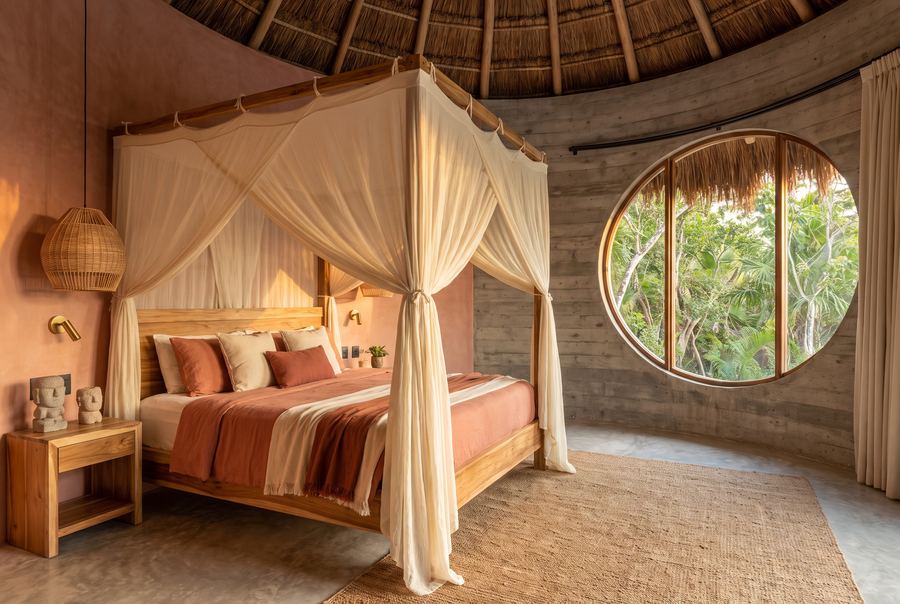
Four en-suite bedrooms: the master with a sea-facing terrace, a tower room with a round window, a twin room by the pool.
Master bedroom to the terrace
Master terrace plunge pool
Tower bedroom, round window
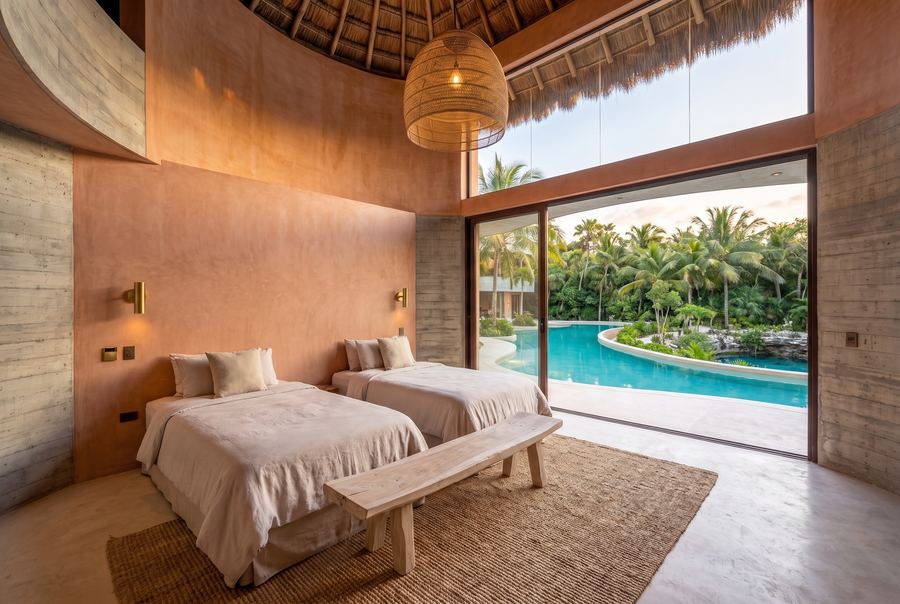
Twin guest room by the pool
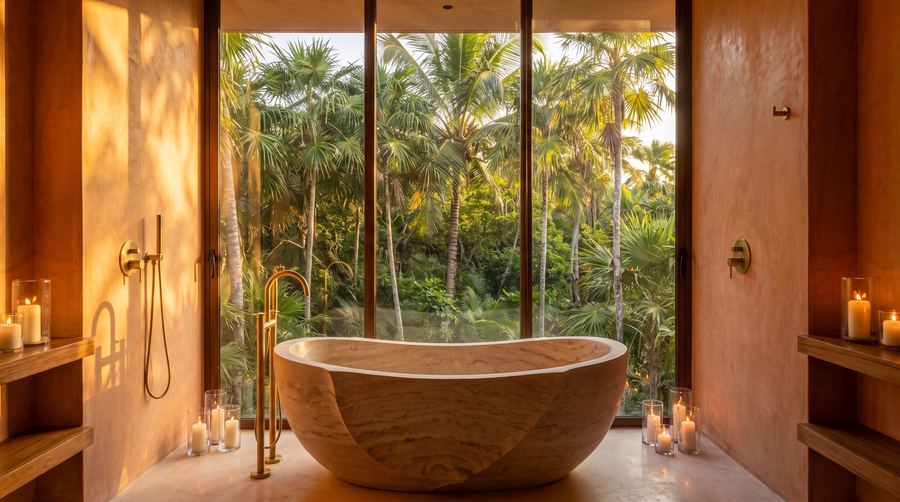
Stone tub facing the palms
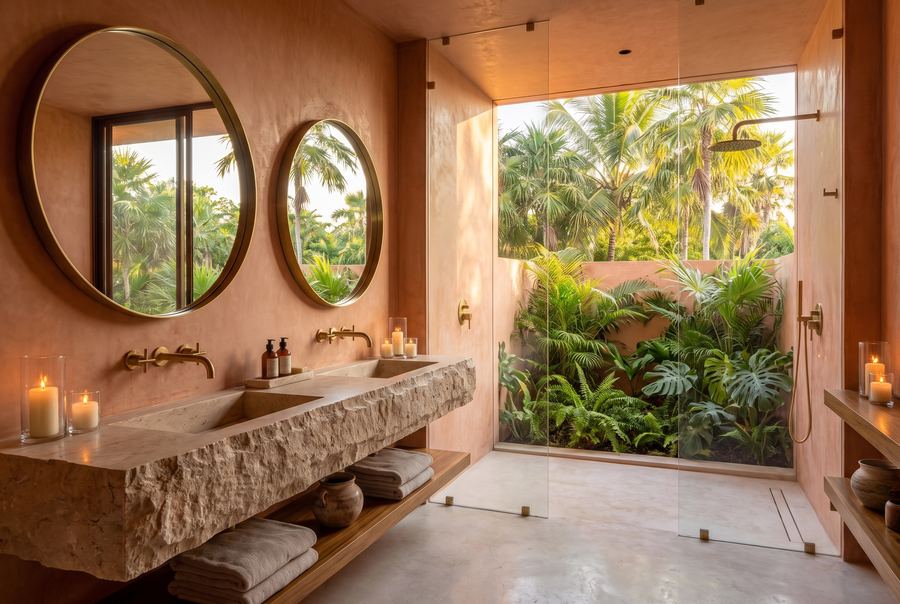
Double vanity and garden shower
07

Sauna and Garden Shower

2 shots
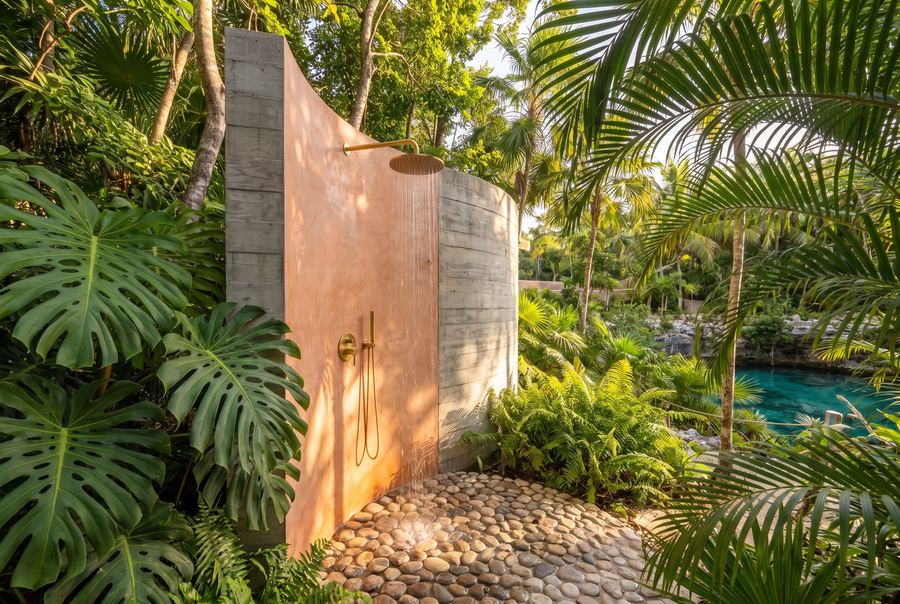
Cedar sauna, stone tub and cold plunge indoors; a brass rain shower in the garden by the cenote.
Cedar sauna and stone tub
Outdoor shower by the cenote
Location

Soliman Bay, north of Tulum

Soliman Bay, Quintana Roo: the lot runs from its own cenote through jungle to a white sand Caribbean beach by a 150 m private path. Tulum town is 10 minutes away, Tulum International airport 35 minutes, Cancún 1 h 30 min.

To the seaprivate beach access, 150 m path
To the centreTulum town, 10 minutes
AirportTulum International 35 minutes, Cancún 1 h 30 min
Viewjungle from every room, sea from the master terrace, sunset over the canopy from the rooftop palapa terrace
NearbyCaribbean white sand beach, private natural cenote on the lot, Tulum 10 minutes away
08

Specifications

17 items
Lantern path to the tower
villa620 m²
House06
Total area
620 m²
Floors
2 levels plus rooftop terrace
Ceilings
double-height in the living room
Bathrooms
5, four of them en-suite to the bedrooms
Year
2026
Readiness
Ready to move in
Finishes and engineering02
Kitchen
monolithic carved limestone island, tzalam wood cabinetry, brass fixtures
Furniture
Furnished with appliances
Amenities02
Pool
40 m curving infinity pool, plunge pool on the rooftop terrace, plunge pool on the master terrace
Spa
cedar sauna, cold plunge, outdoor garden shower
Location06
View
jungle from every room, sea from the master terrace, sunset over the canopy from the rooftop palapa terrace
To the sea
private beach access, 150 m path
To the centre
Tulum town, 10 minutes
To the airport
Tulum International 35 minutes, Cancún 1 h 30 min
What's nearby
Caribbean white sand beach, private natural cenote on the lot, Tulum 10 minutes away
Complex
Private villa on its own lot: cenote, 150 m path to the beach, outdoor dining pavilion for 10, rooftop palapa terrace with plunge pool, library lounge, round dining room, floating concrete staircase lit by a skylight, three guest bedrooms (one in a round tower with a four-poster bed and circular window).
Terms01
Architect
Curved design with two round towers, board-formed concrete, chukum plaster, tzalam wood, limestone, brass, hand-thatched palapa
DescriptionFull property description

Casa Selva is a contemporary villa on a 2,400 m² lot in the jungle of Soliman Bay, ten minutes north of Tulum. The lot runs from its own natural cenote down a 150 m private path to the Caribbean beach, so jungle and sea belong to the same property.

The house is drawn in curves: board-formed concrete and hand-trowelled terracotta chukum plaster wrap around two round towers with hand-thatched palapa roofs. A 40 m pool winds through the palms along the facade, with a sunken lounge at the waterline and an outdoor dining pavilion for ten. Inside, the double-height living room opens to the pool through a sliding glass wall, and the kitchen is built around a carved limestone island with tzalam wood cabinetry and brass fixtures.

All four bedrooms are en-suite. The master suite has its own terrace with a plunge pool facing the sea, and the wellness room has a cedar sauna and a cold plunge. The villa was completed in 2026 and is sold fully furnished.